Park Lodge, Thackley Road, Thackley, BD10 3 Bedroom Detached Bungalow For Sale
Offers invited £350,000.00 No chain
- 3 Bedrooms
- 2 Bathrooms
- 1 Virtual Tours
- 1 Floor Plans

Mortgage Calculator
Council Tax Band : D Estate Fee : Not Set Building Insurance : Not Set
Arrange a Viewing
Energy Efficiency Rating
- 92–100 A
- 81–91 B
- 69–80 C
- 55–68 D
- 39–54 E
- 21–38 F
- 1–20 G
2002/91/EC
View EPC document
Quick Facts
Parking
- Driveway
Heating
- Double Glazing
- Gas Central
Outside Space
- Back Garden
- Front Garden
Entrance Floor
- Ground Floor
Accessibility
- Level access
Condition
- Some Work Needed
Property Features
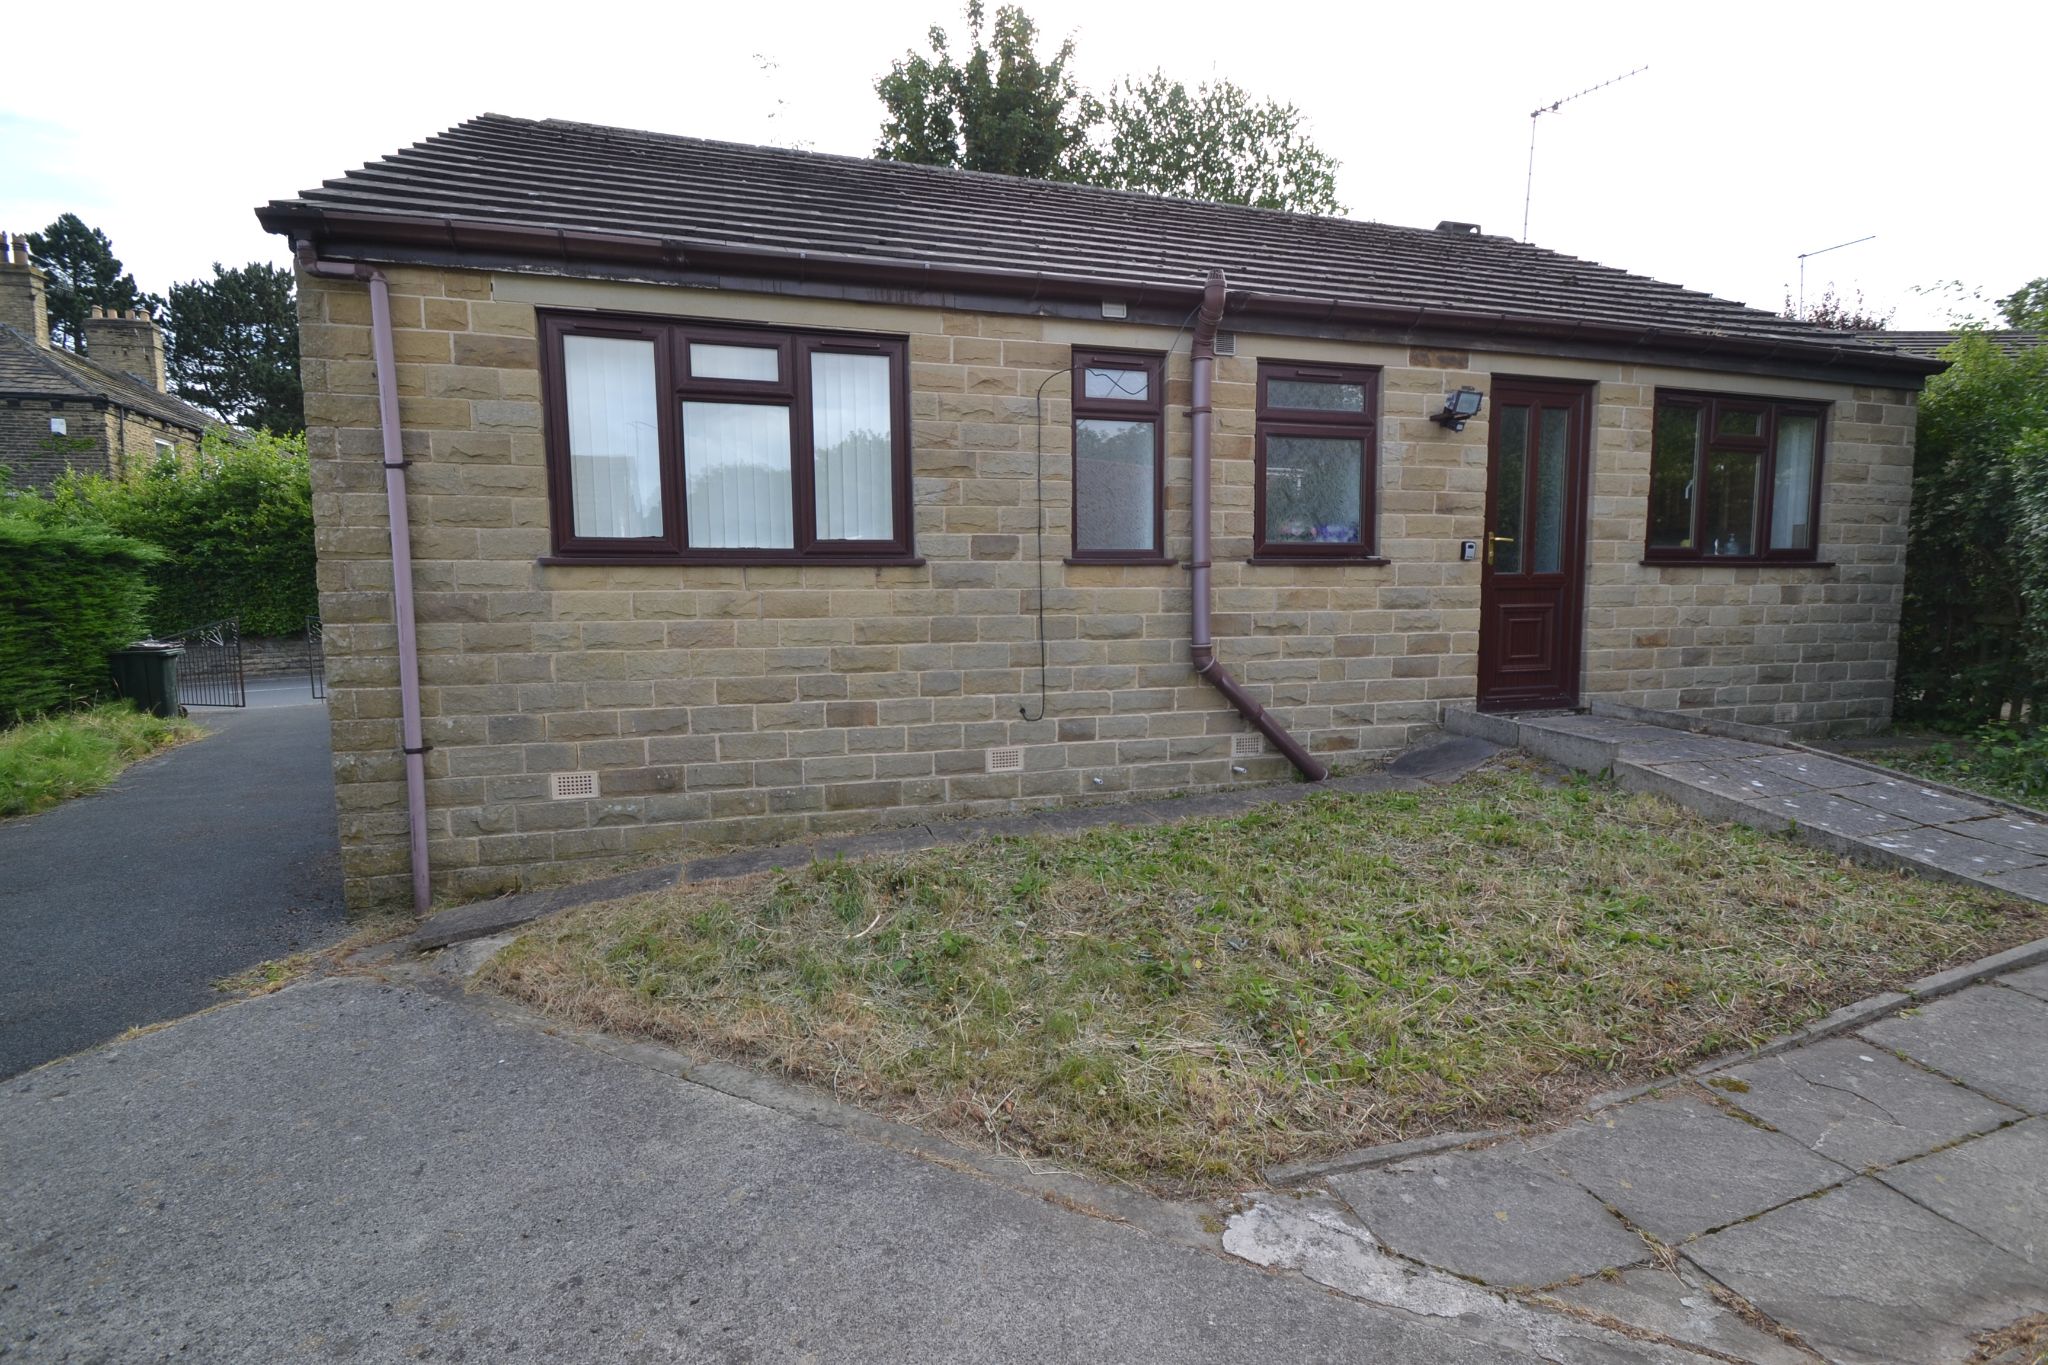
- 3 bedroom architect designed stone detached bungalow
- Needs some tlc internally and the garden areas improving
- One level accommodation and ideal couples retirement home
- Within walking distance to all the shops and local amenities plus bus routes
- 2 bathroom facilities
- Kitchen diner
- Gch and upvc dg windows
- Front side and rear gardens along with drive parking for several cars
- Offered for sale with no upward chain
Property Description
HERE WE HAVE AN INDIVIDUAL DESIGNED STONE DETACHED BUNGALOW * CENTRALLY POSITIONED IN THACKLEY FOR ALL THE LOCAL AMENITIES * 3 BEDROOMS AND TWO BATHROOM FACILITIES * LOUNGE WITH A FEATURE FIREPLACE * KITCHEN DINER * DRIVE WAY PARKING FOR 2/3 CARS * SMALL GARDEN FRONTAGE, SIDE GARDEN AREA PLUS REAR GARDEN * THE PROPERTY NEEDS SOME IMPROVEMENTS INTERNALLY ALONG WITH THE GARDEN AREAS * OVERAll THE PROPERTY OFFERS GREAT POTENTIAL TO PUT YOUR OWN STAMP ON IT * OFFERED FOR SALE WITH NO UPWARD CHAIN * IDEAL RETIREMENT COUPLES HOME *
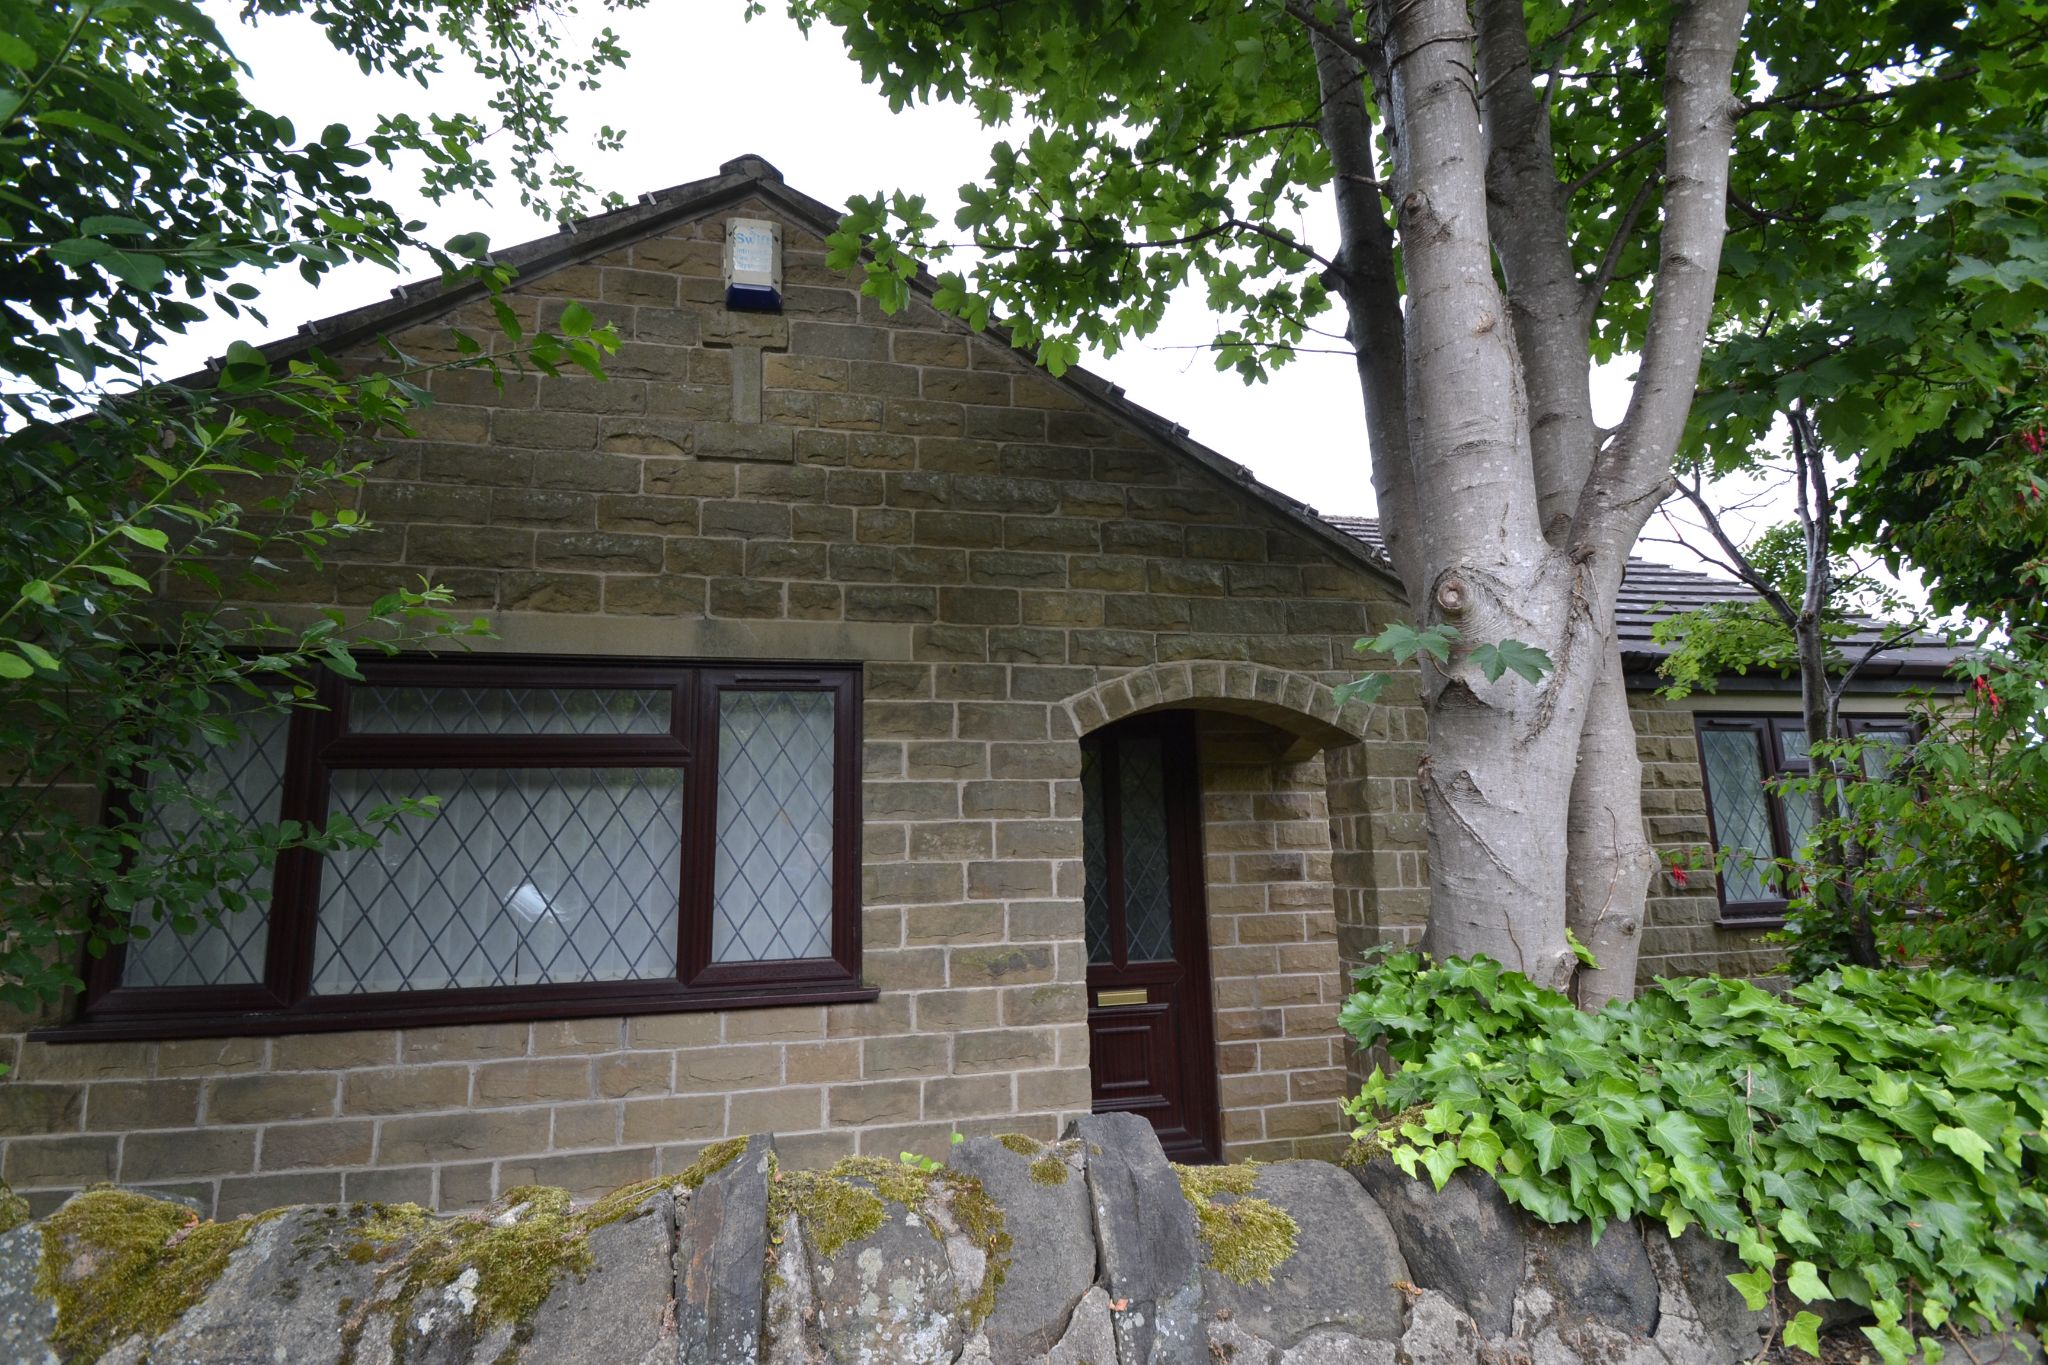
Park Lodge, Thackley Road is a rare opportunity to purchase a 3 bedroom architect designed stone detached bungalow, offering generous one level accommodation in a highly convenient setting. Full of character and potential, this appealing home is ideal for anyone looking to create a comfortable and stylish long-term home, particularly couples seeking an easier lifestyle or a retirement move with everything arranged across one floor.
The property already provides a strong foundation for comfortable living, with a practical and well-balanced layout that includes a welcoming reception room, a kitchen diner, three bedrooms and the advantage of 2 bathroom facilities. Gas central heating and uPVC double glazed windows add everyday comfort, while the overall design offers plenty of scope for a buyer to update and personalise the interior to suit their own taste and style. It does need some TLC internally and the garden areas improving, but that only adds to the exciting chance to shape a lovely detached bungalow into something truly special.Outside, the home continues to impress with front, side and rear gardens, giving useful outdoor space for relaxing, planting or entertaining, along with drive parking for several cars. Whether you are looking for practicality, privacy or room to enjoy gardening at your own pace, this home offers a wonderful starting point.
One of the standout features is the location. The property is within walking distance to all the shops and local amenities plus bus routes, making day-to-day life simple and convenient. Supermarkets, schools, leisure facilities and healthcare services are all within easy reach, and there are rail links accessible for wider commuting and travel.
Offered for sale with no upward chain, this is a home with genuine promise. If you are searching for a detached bungalow with flexibility and the chance to add value in a well-connected location, Park Lodge is easy to picture as a warm, welcoming and rewarding place to call home. (EPC AND FLOOR PLAN TO FOLLOW SHORTLY).
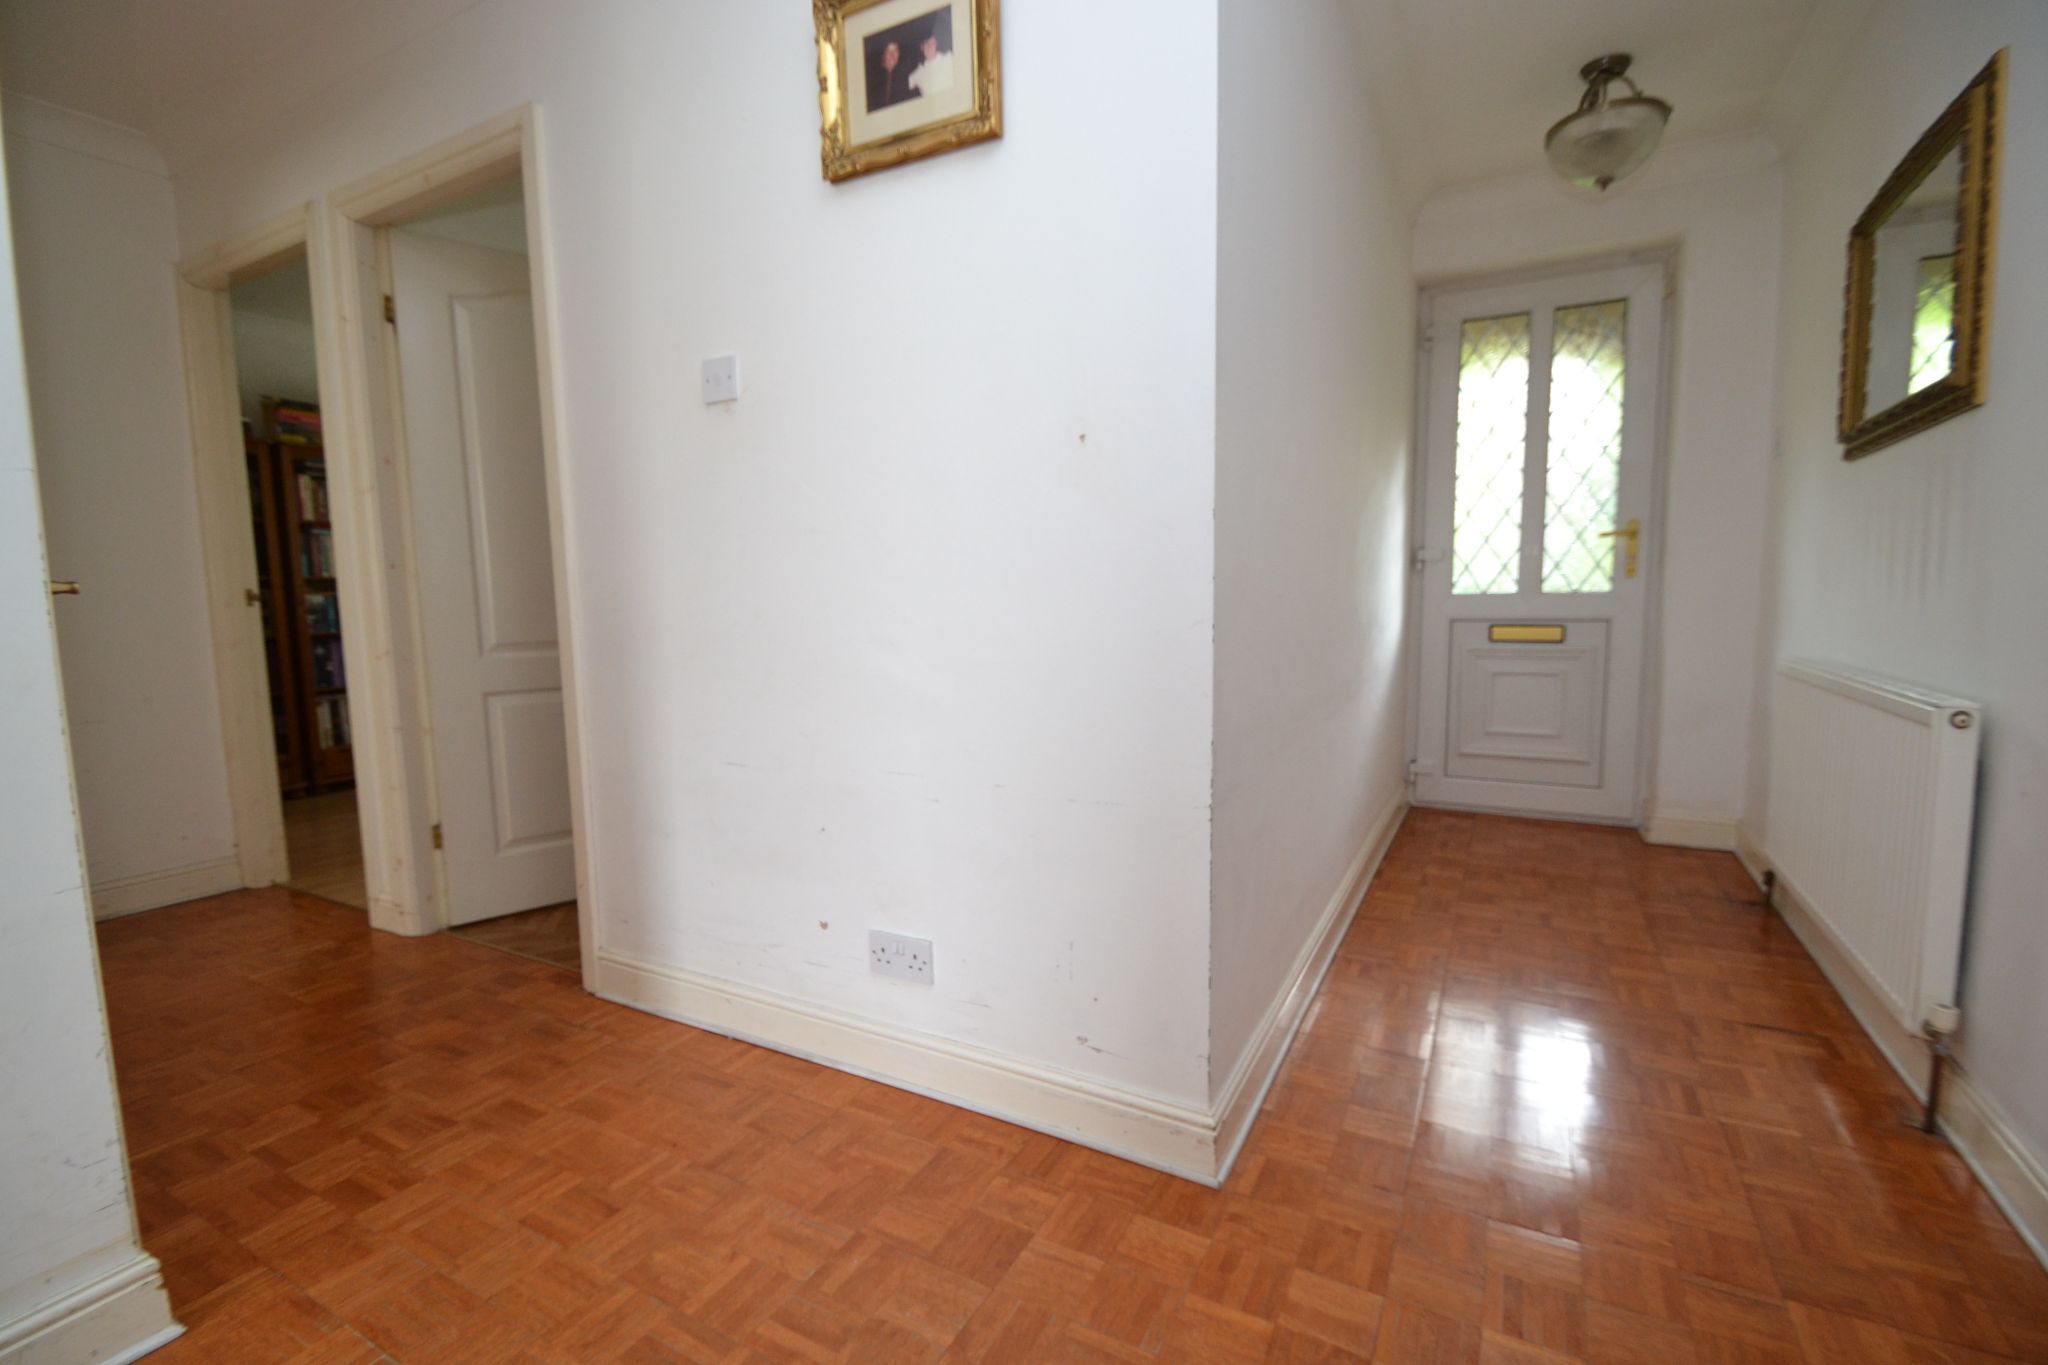
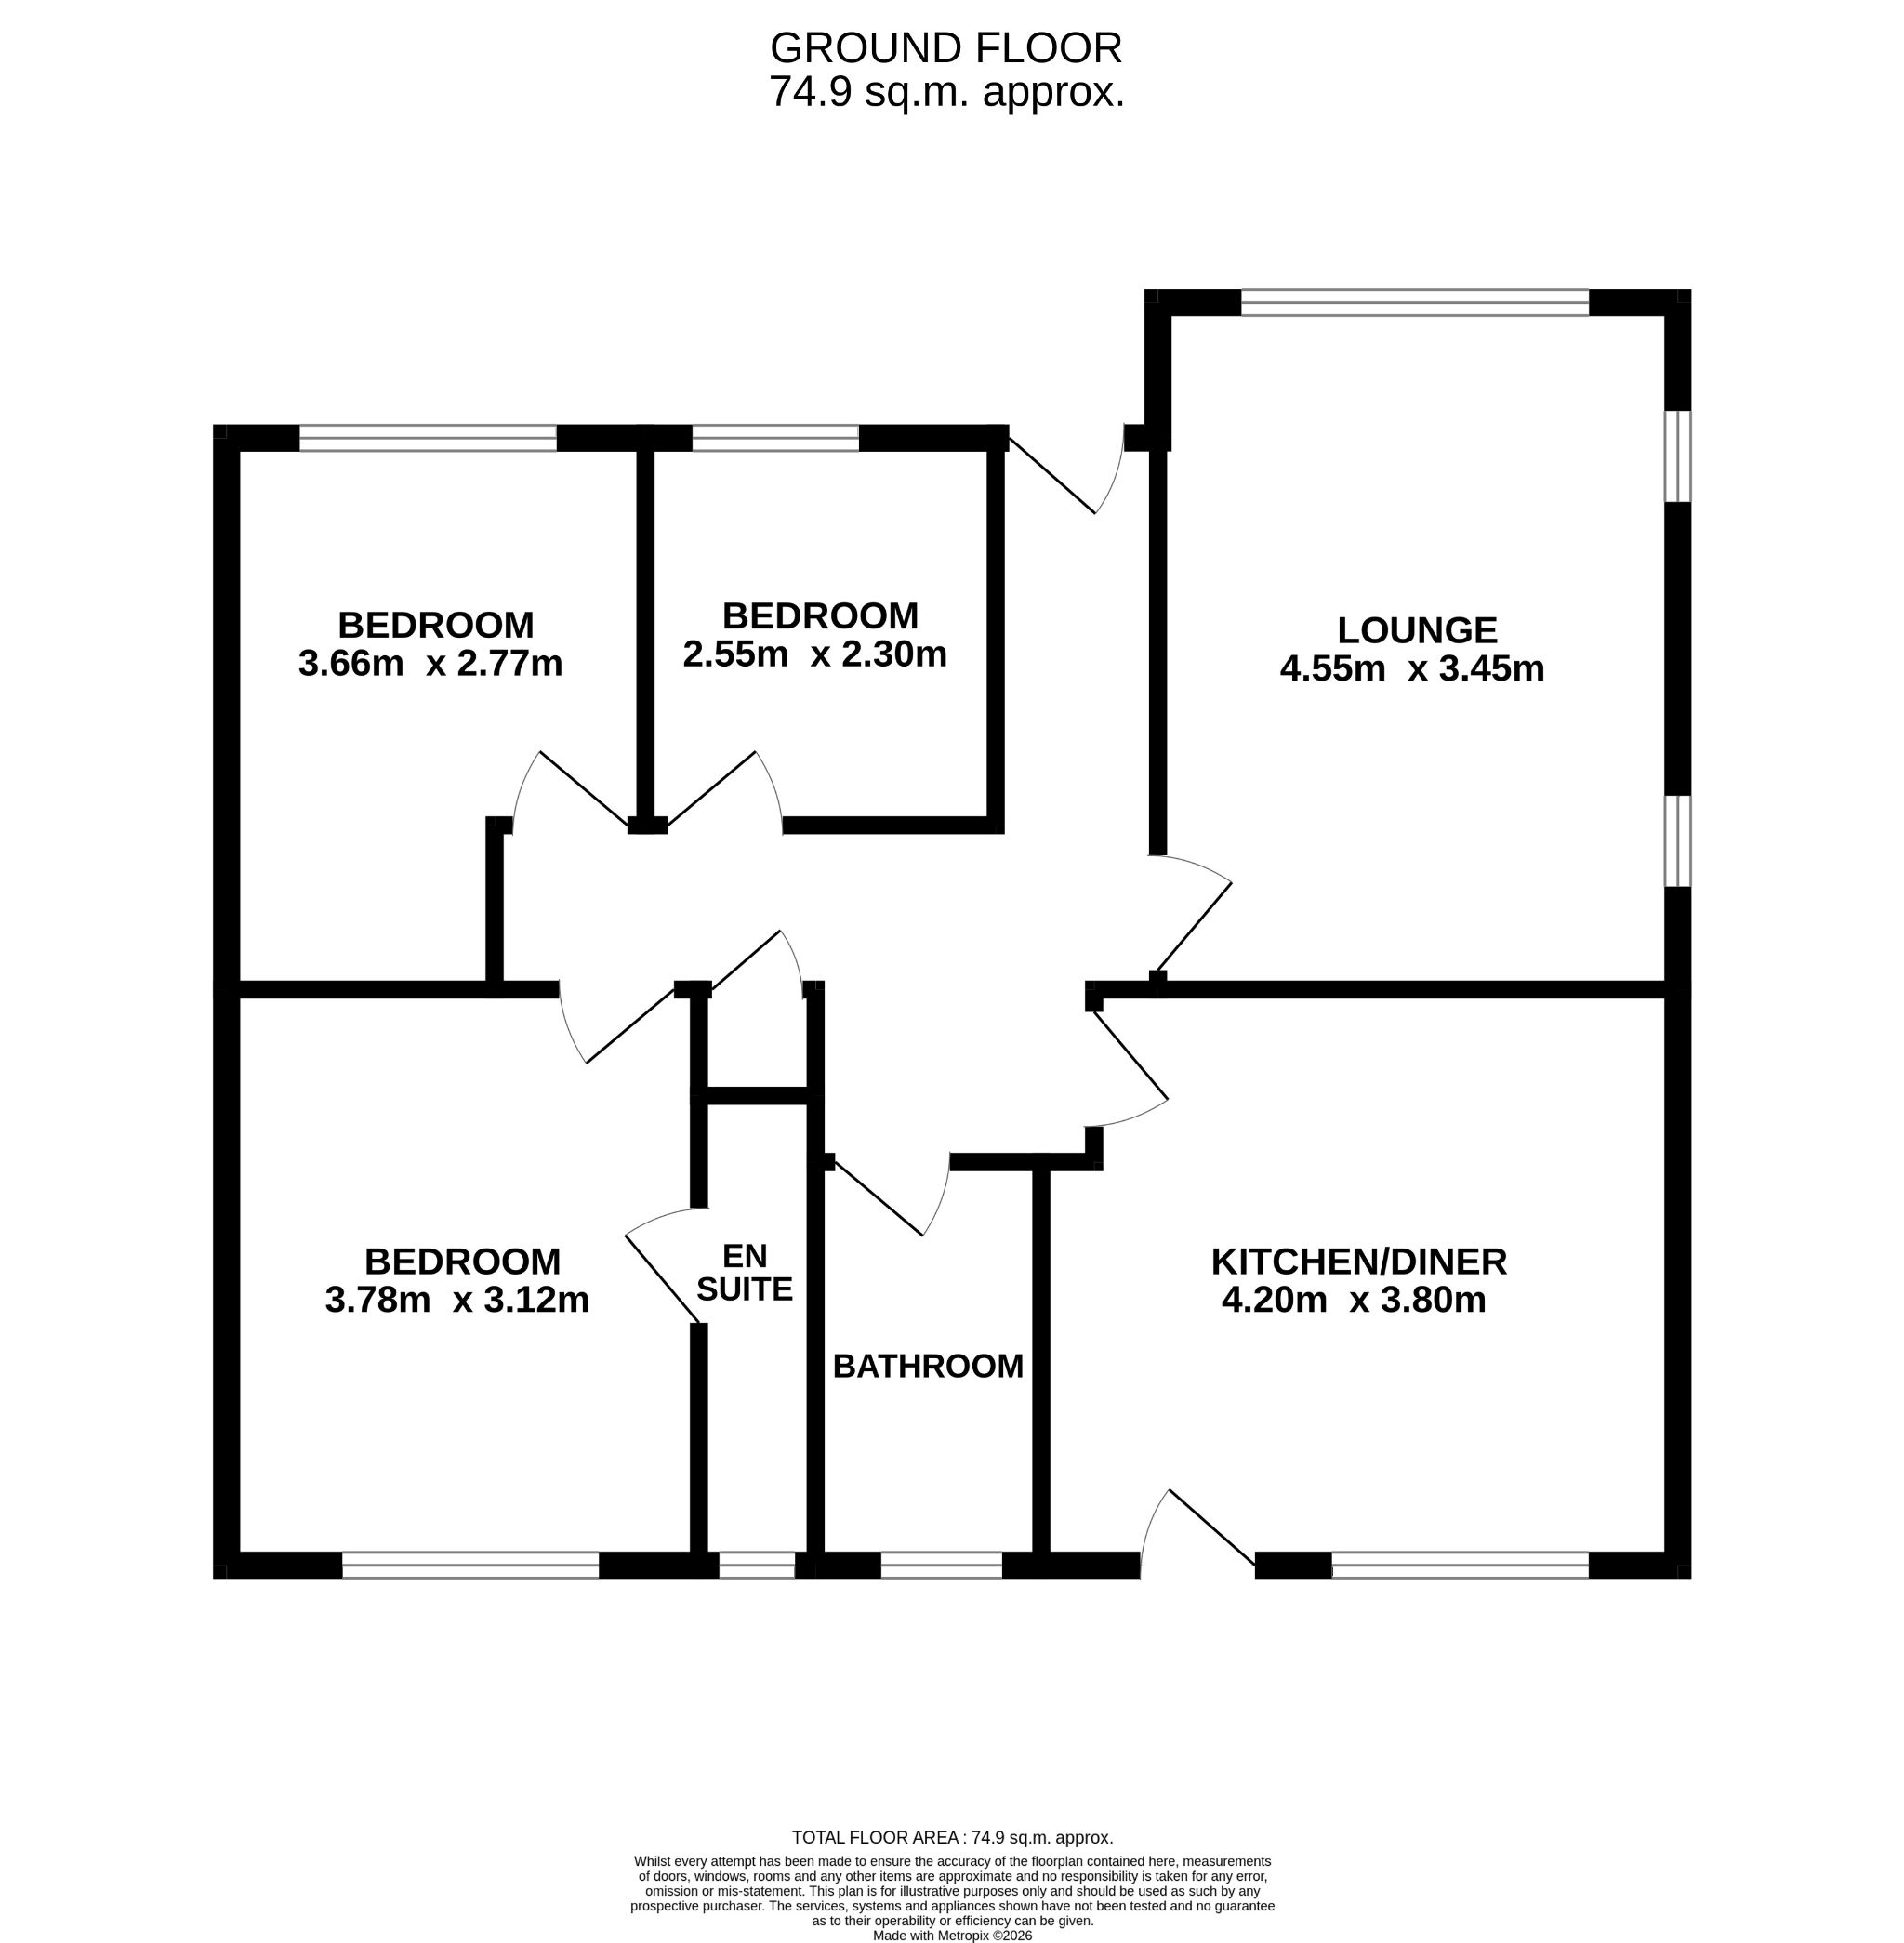
Entrance: Front UPVC door into the L shaped hallway, radiator, useful coats cupboard, access into the roof space.
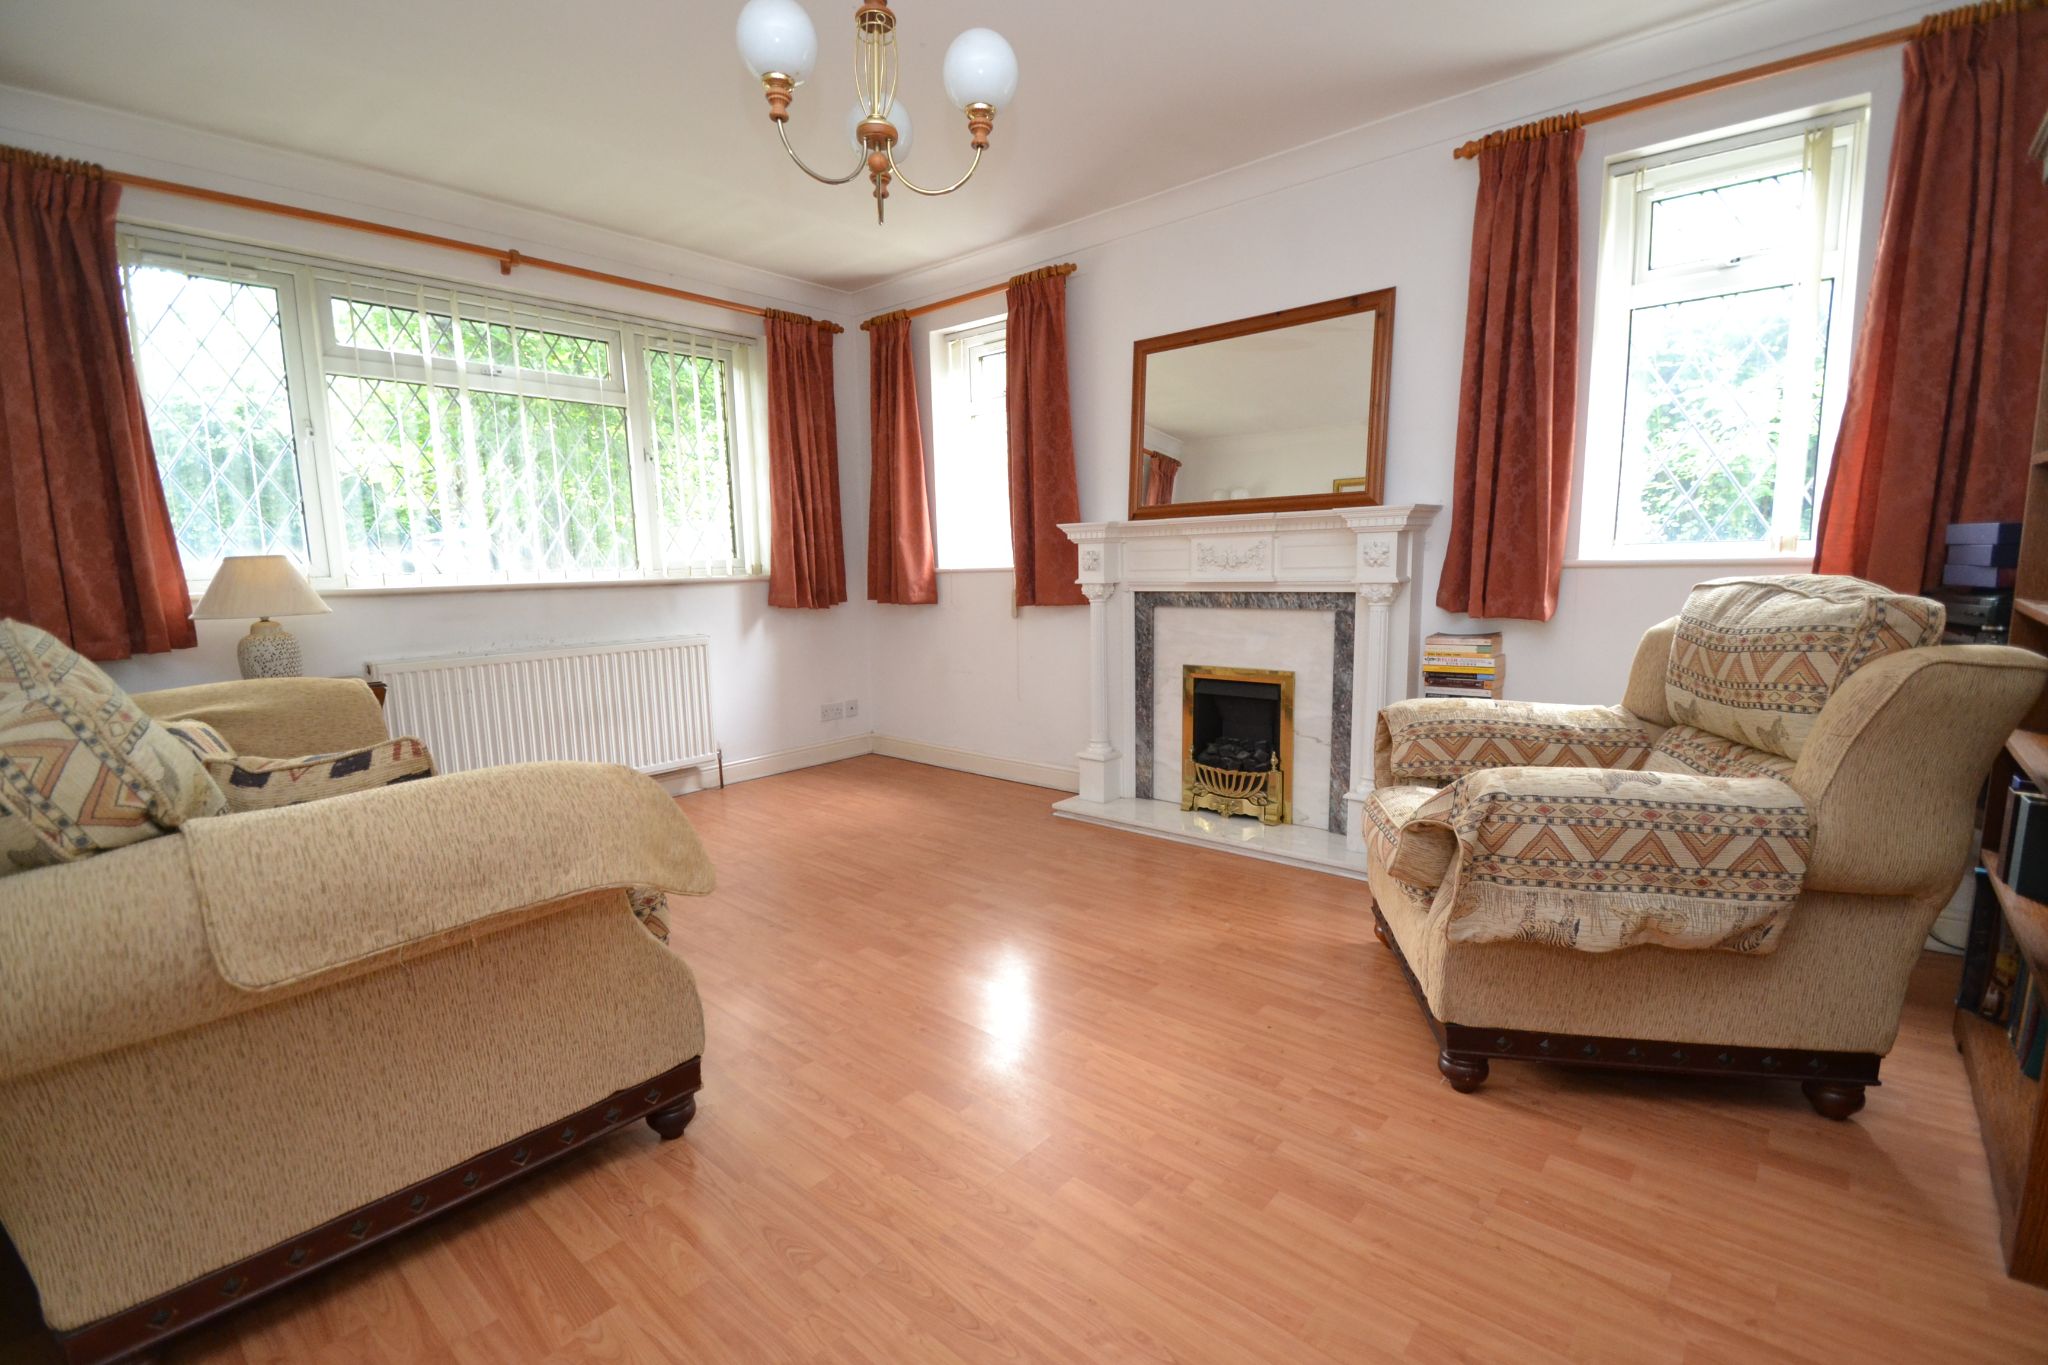
Lounge: 4.55m x 3.45m (14'9 x 11'3). Diamond leaded Upvc dg window to front, two matching windows to the side, radiator, Louis style fireplace feature with a marble back and hearth along with a living flame coal effect gas fire (not tested), coving.
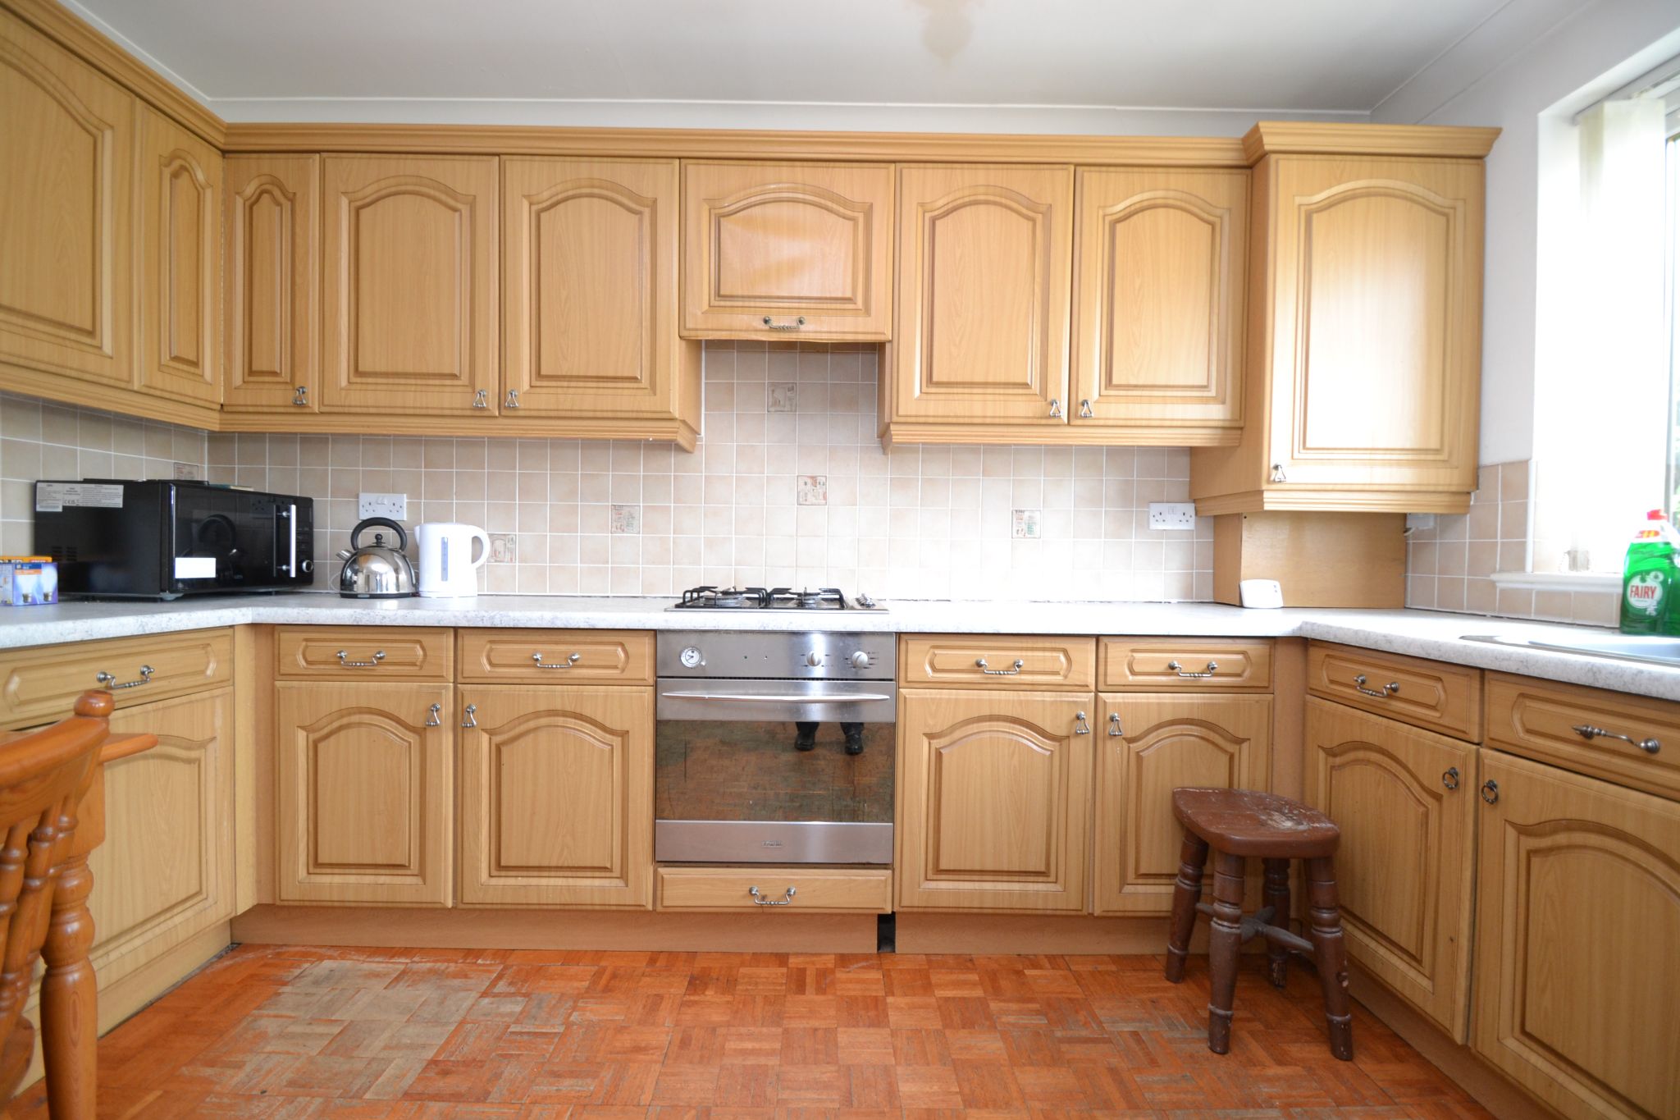
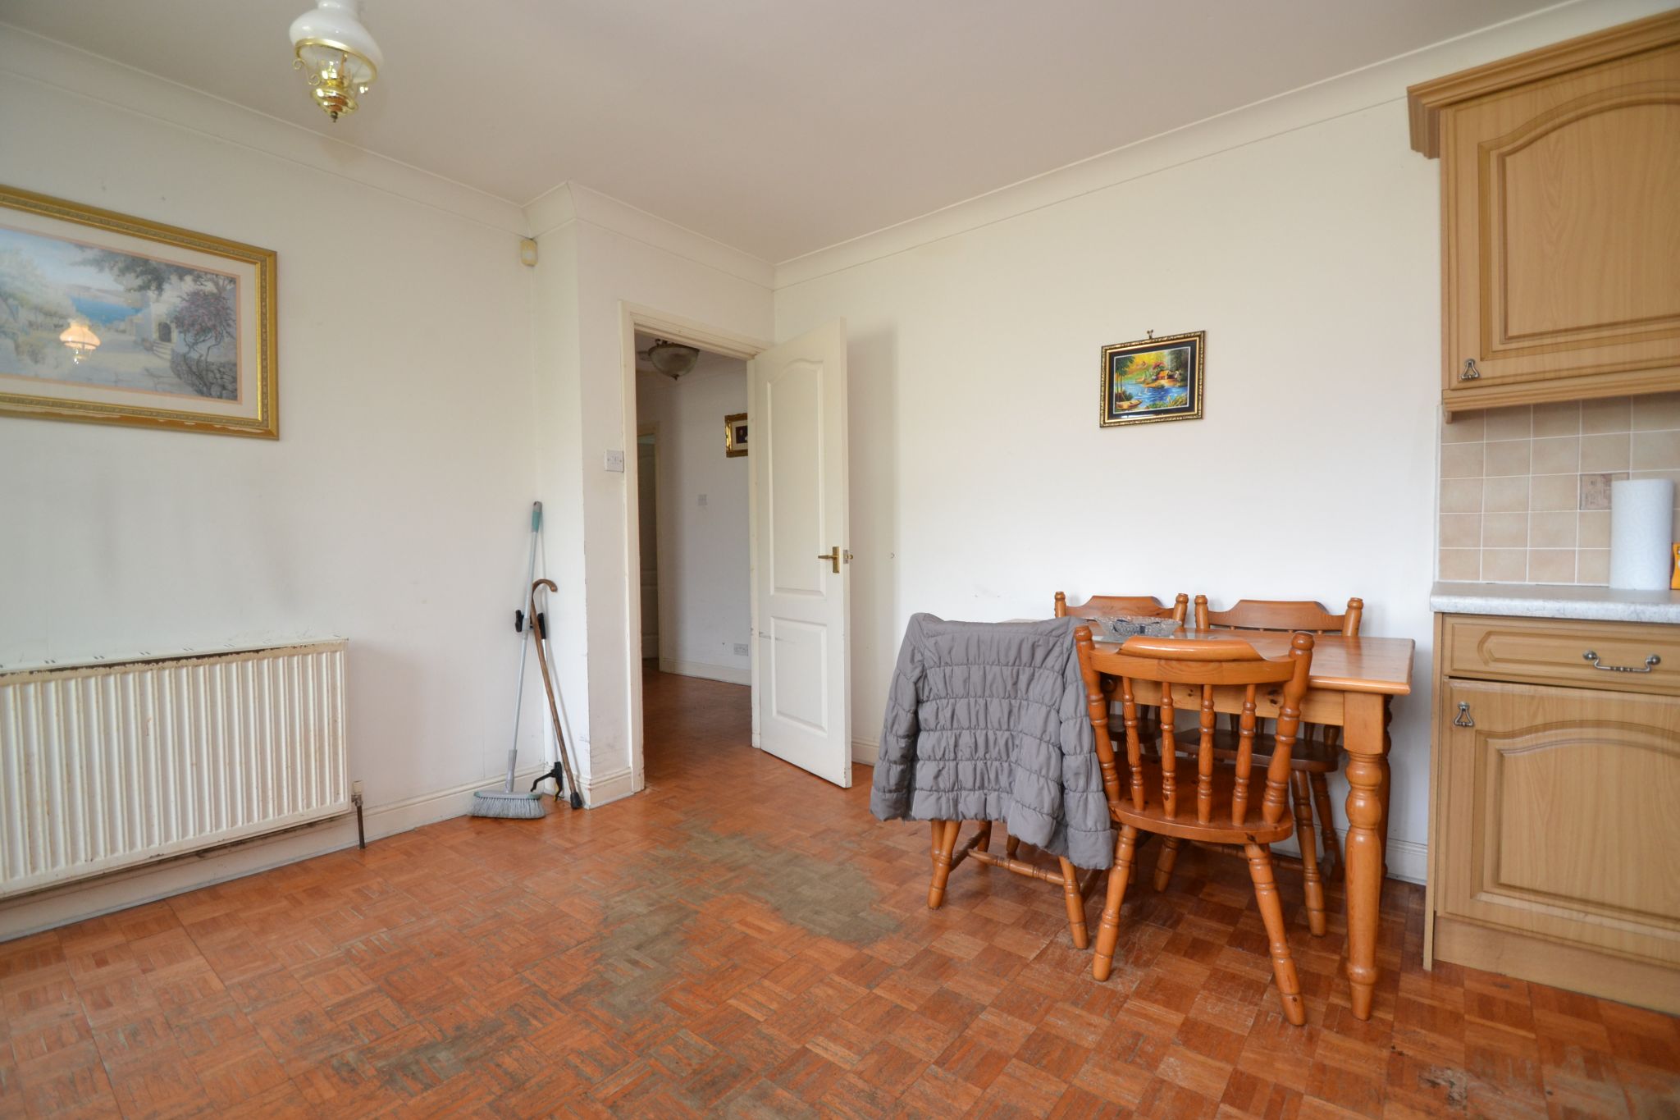
Kitchen Diner: 4.20m x 3.80m (13'7 x 12'4). L shaped range of wall & base units in oak, work tops with tiling above, 1.5 sink with a mixer tap, extractor and light over a 4 ring gas stainless steel hob, built in electric oven in stainless steel, plumbed for an auto-washer, space for a fridge, space for a table and chairs, coving, radiator, rear Upvc dg window and entrance door.
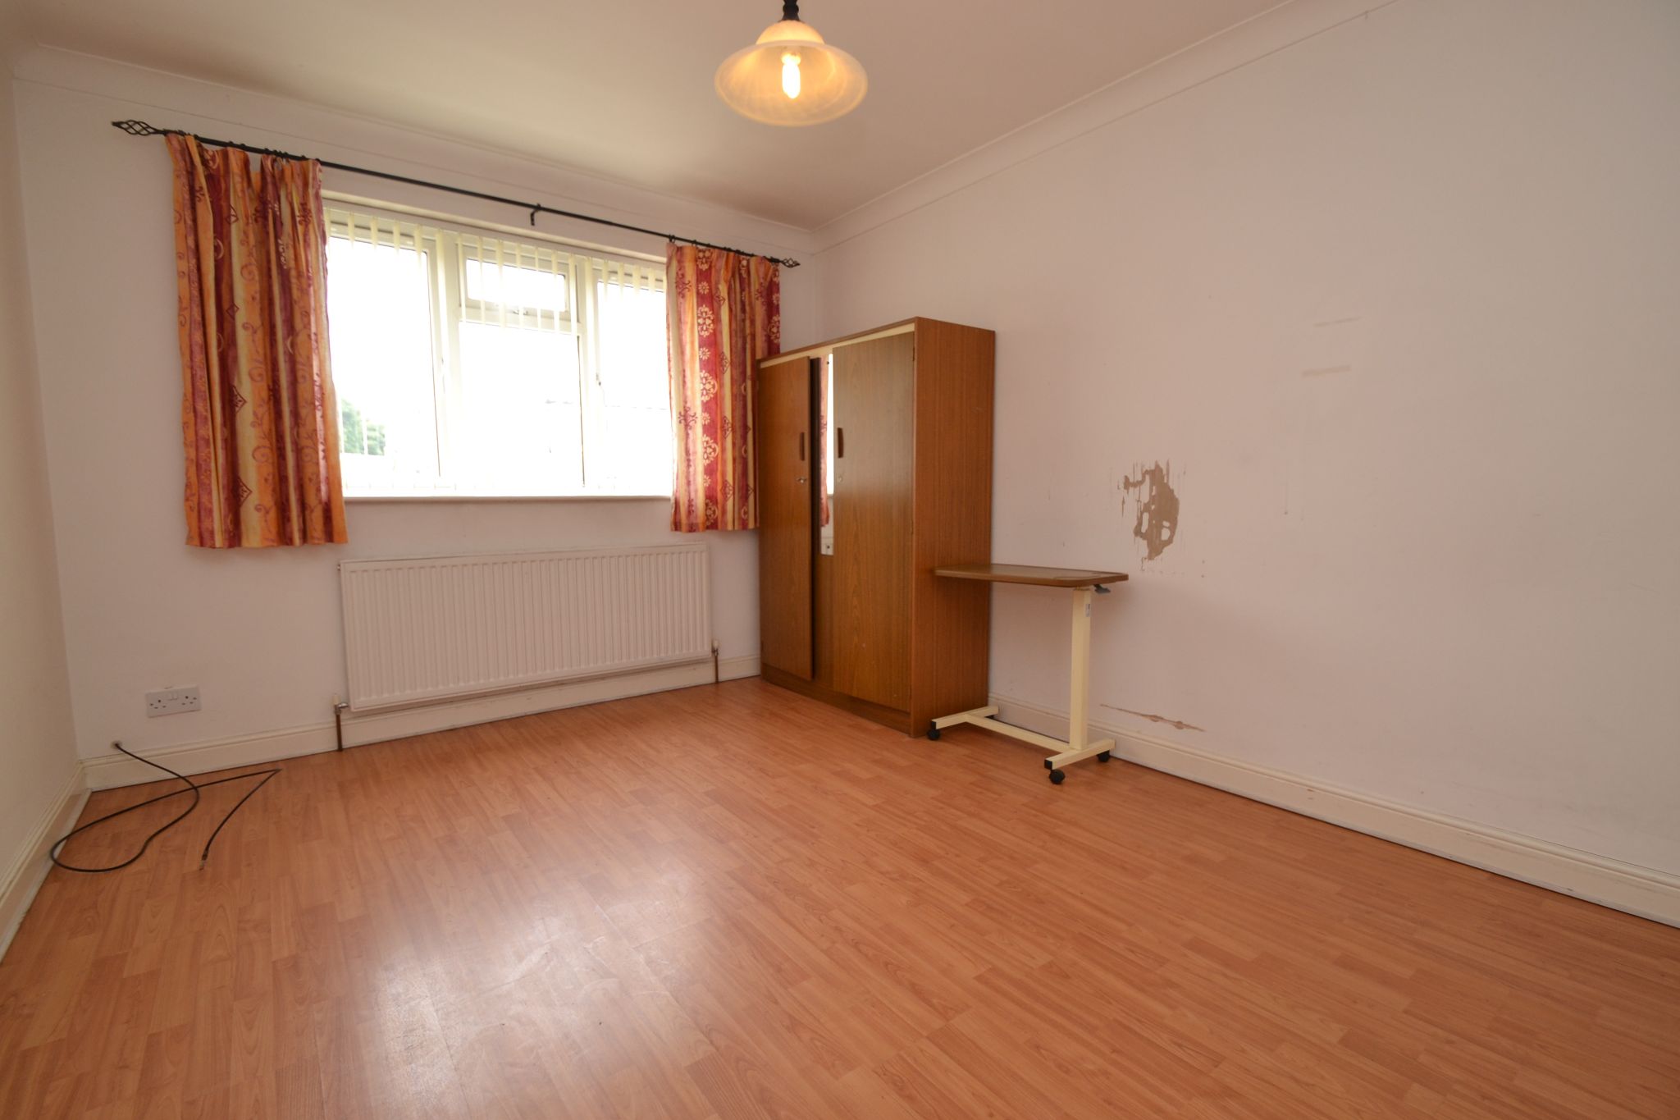
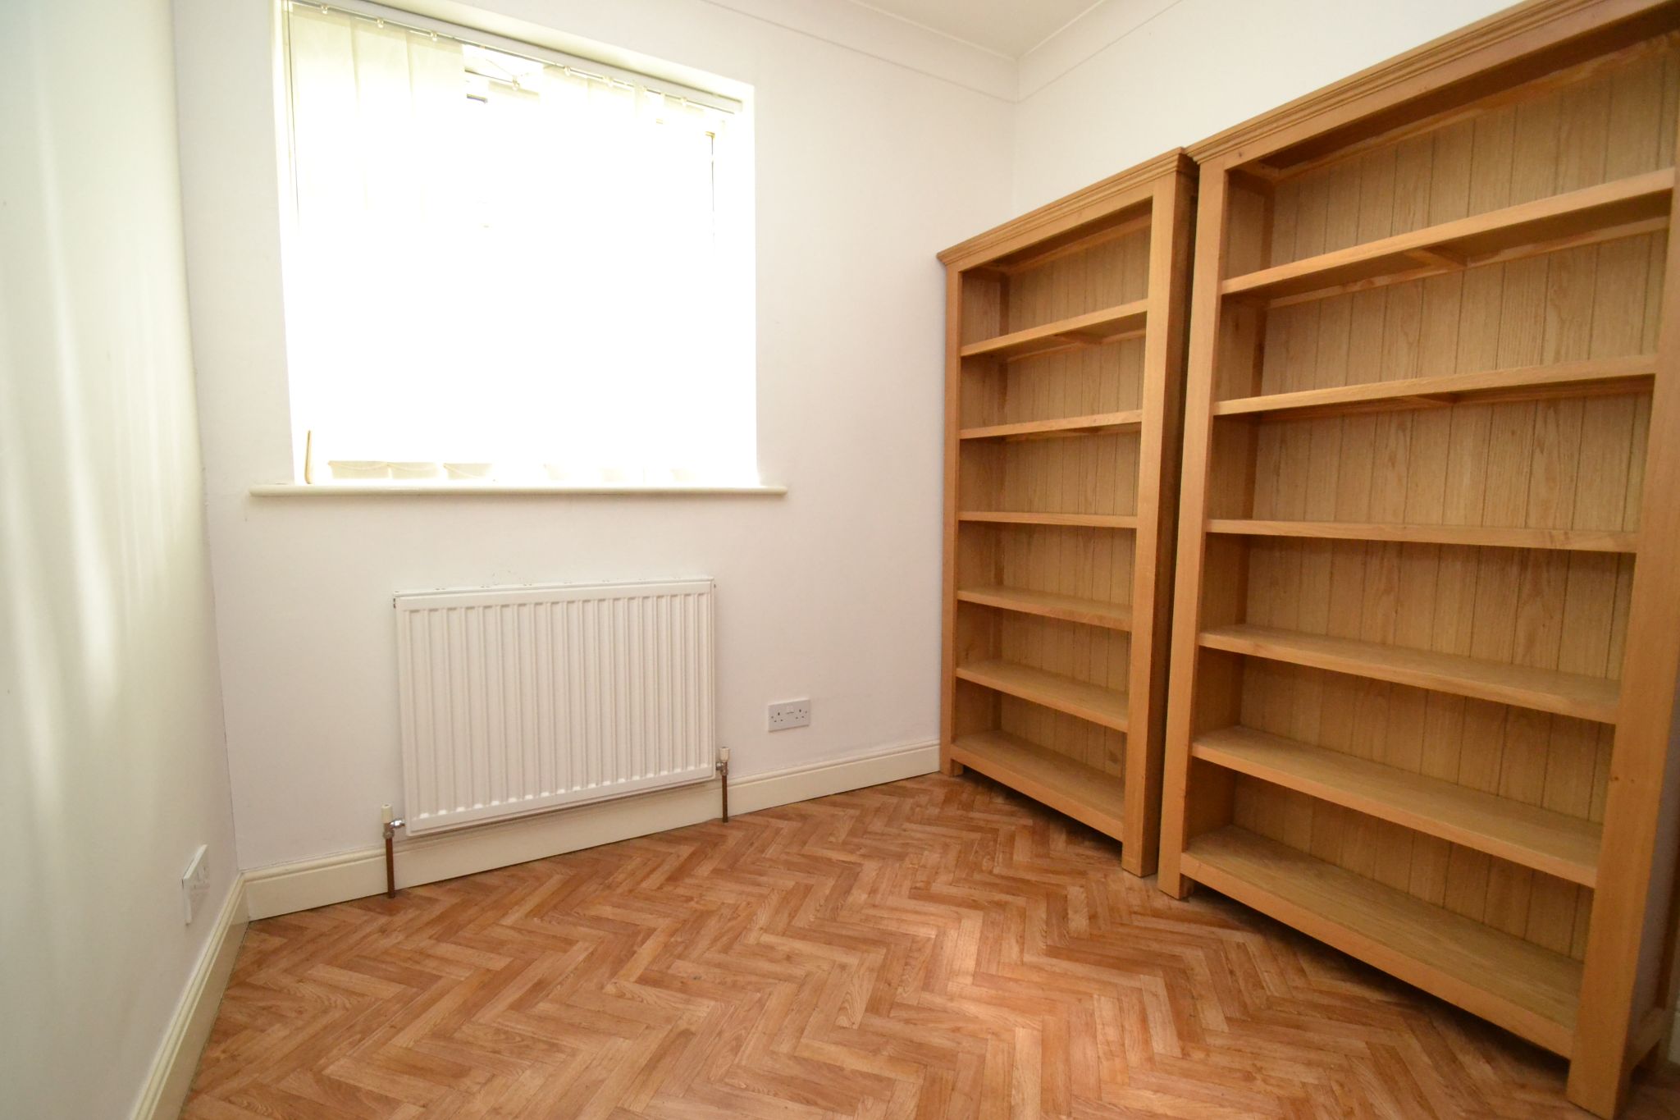
Bedroom 1: 3.78m x 3.12m (12'4 x 10'2). Upvc dg window to side, radiator.
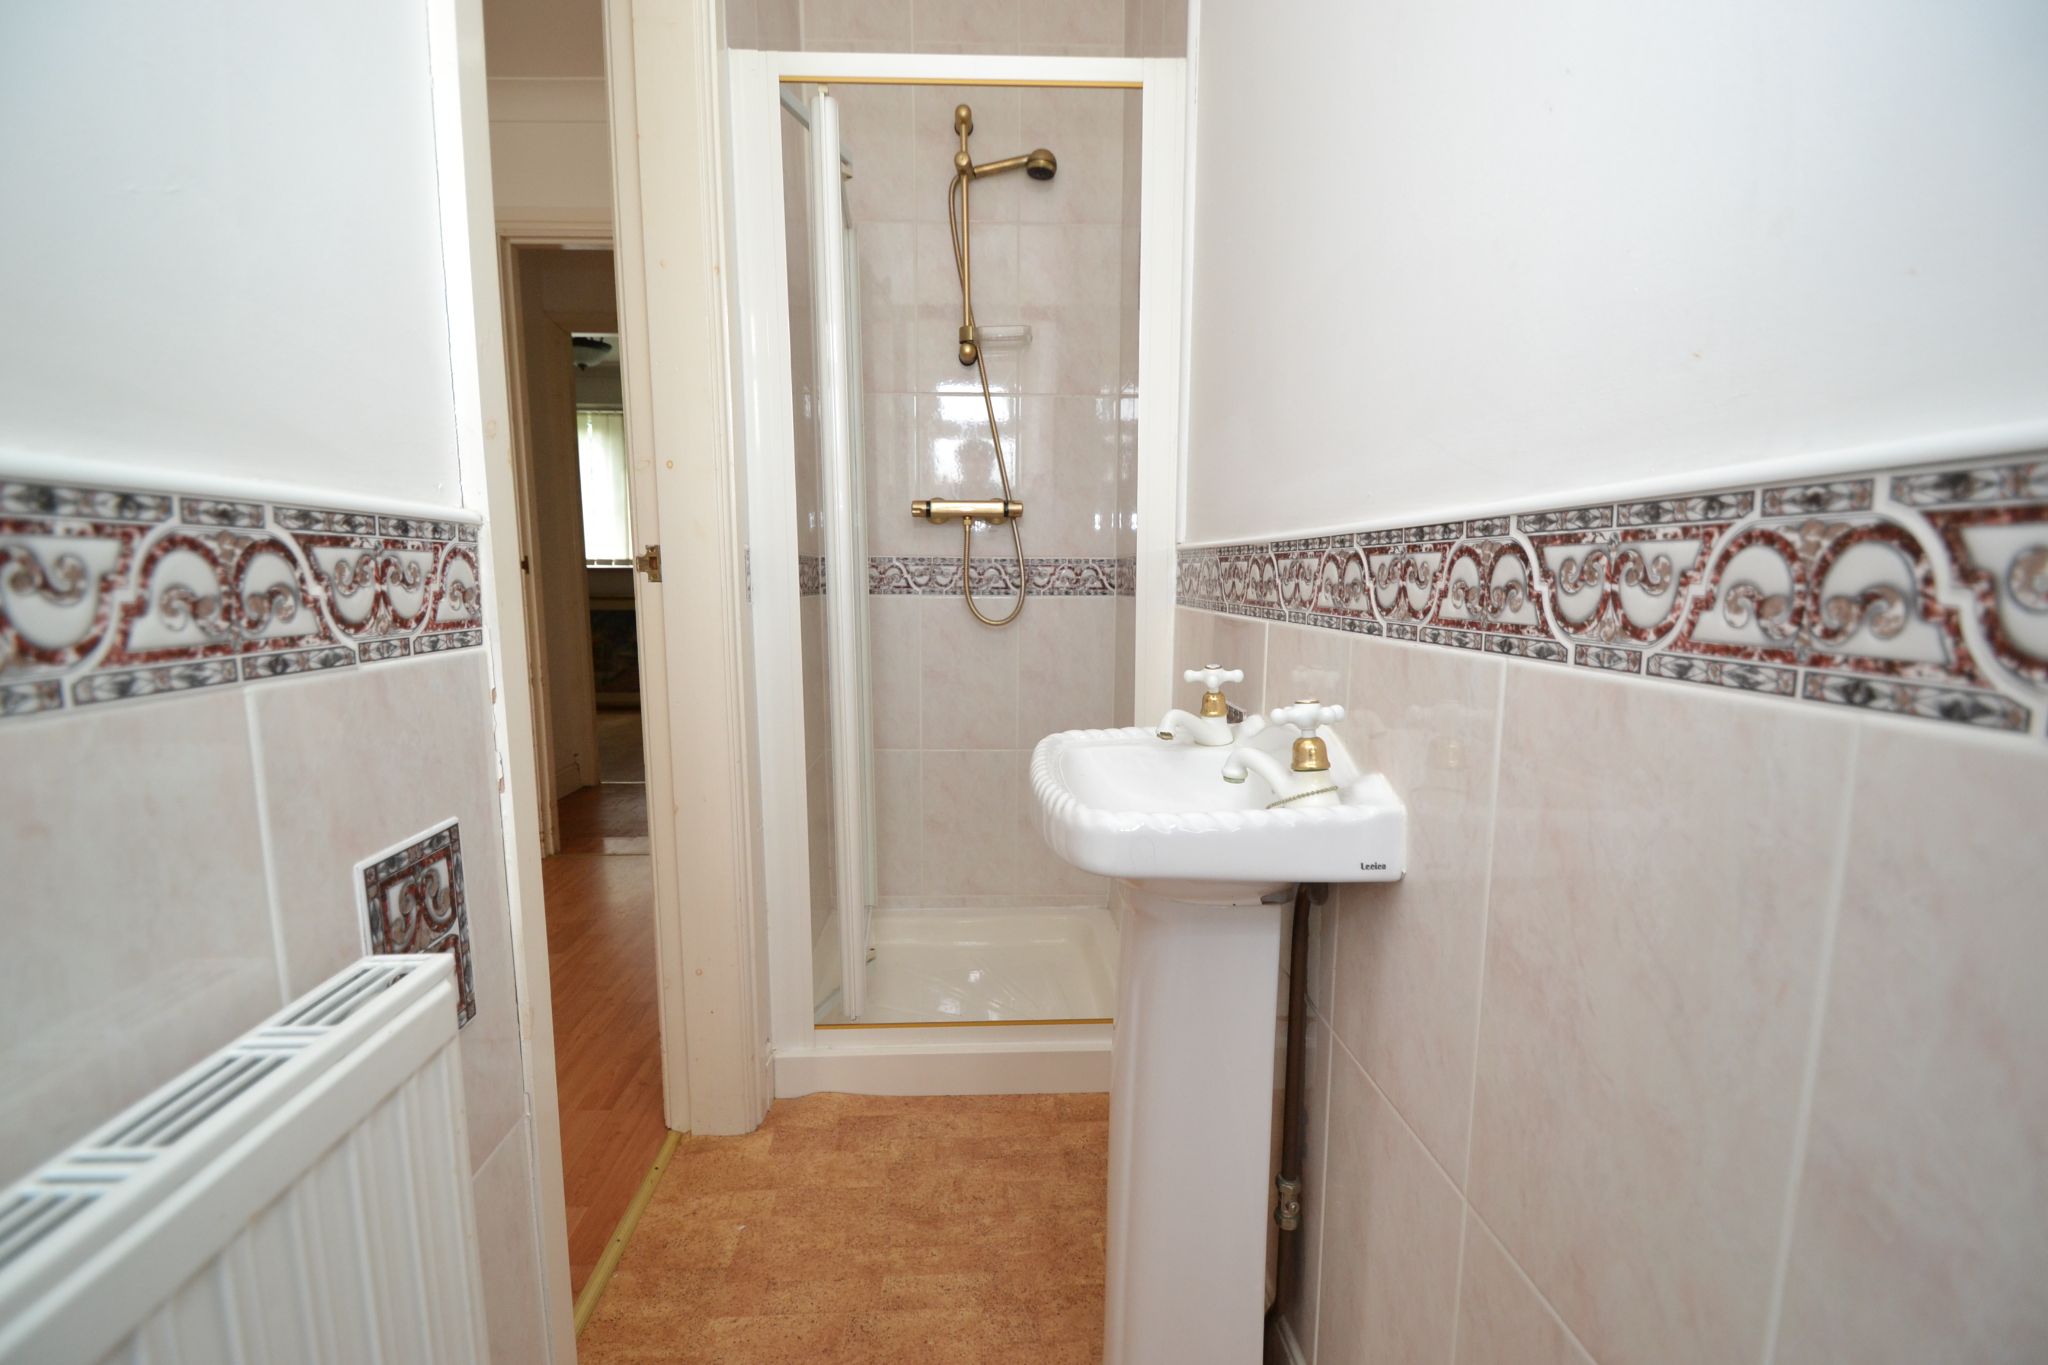
En-Suite: Wash basin and wc in white, part tiled, fully tiled enclosed shower cubicle with a thermostatically controlled shower unit, frosted Upvc dg window, extractor.
Bedroom 2: 3.66m x 2.77m (12'0 x 9'0). Diamond leaded Upvc dg window to front, radiator, coving.
Bedroom 3: 2.55m x 2.30m (8'3 x 7'5). Diamond leaded Upvc dg window to front, radiator, coving.
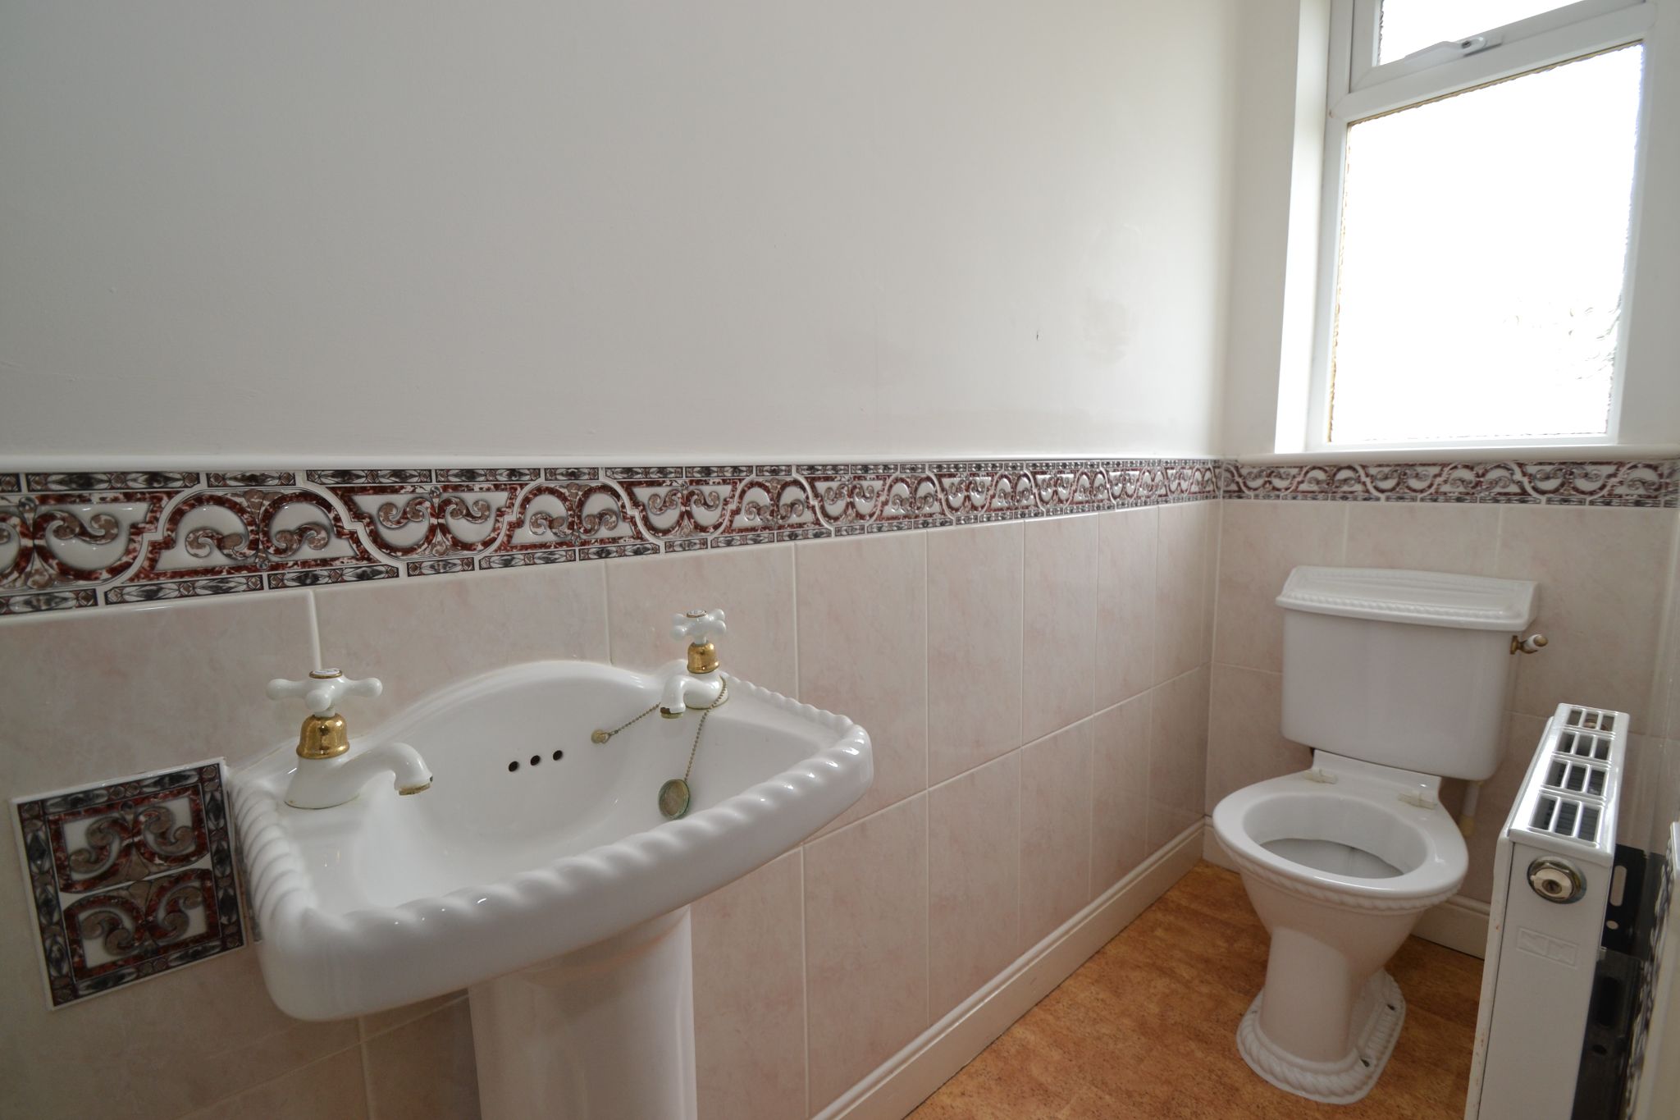
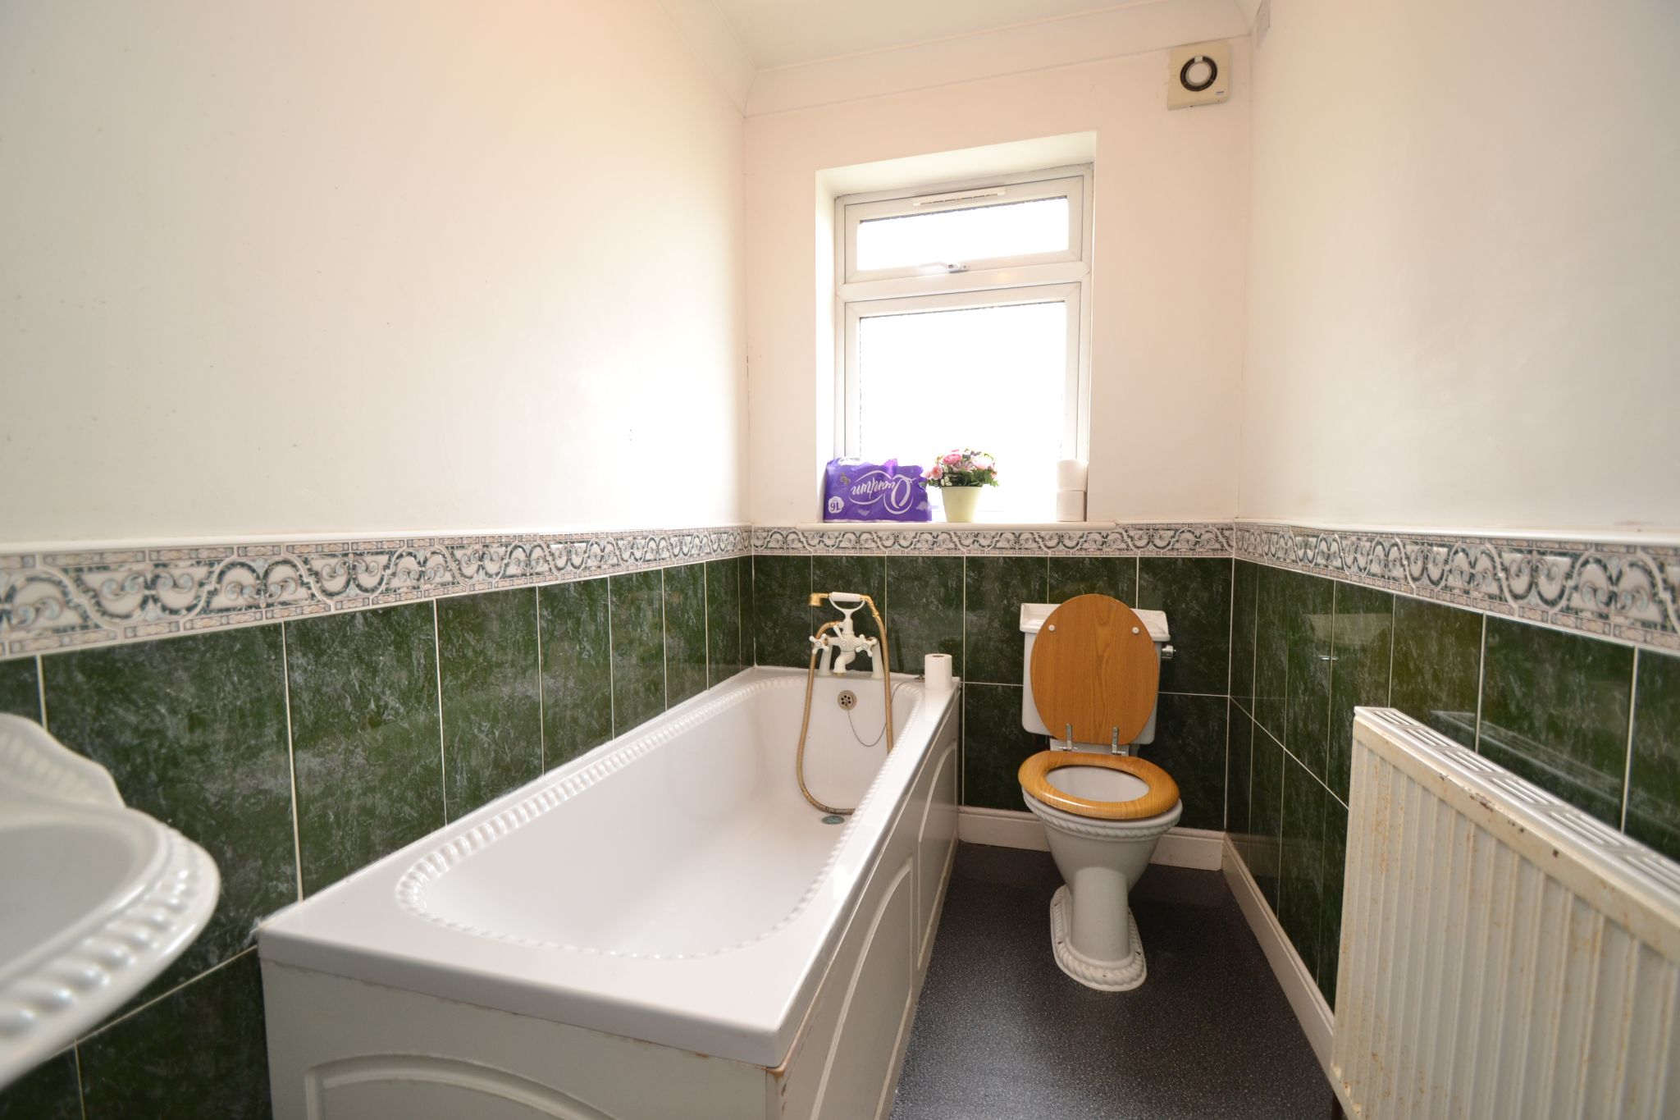
Bathroom: 2.66m x 1.48m (8'7 x 4'8). Three piece rope suite in white, part tiled, telephone mixer tap, wash basin and wc, frosted Upvc dg window to the rear, radiator, extractor, coving.
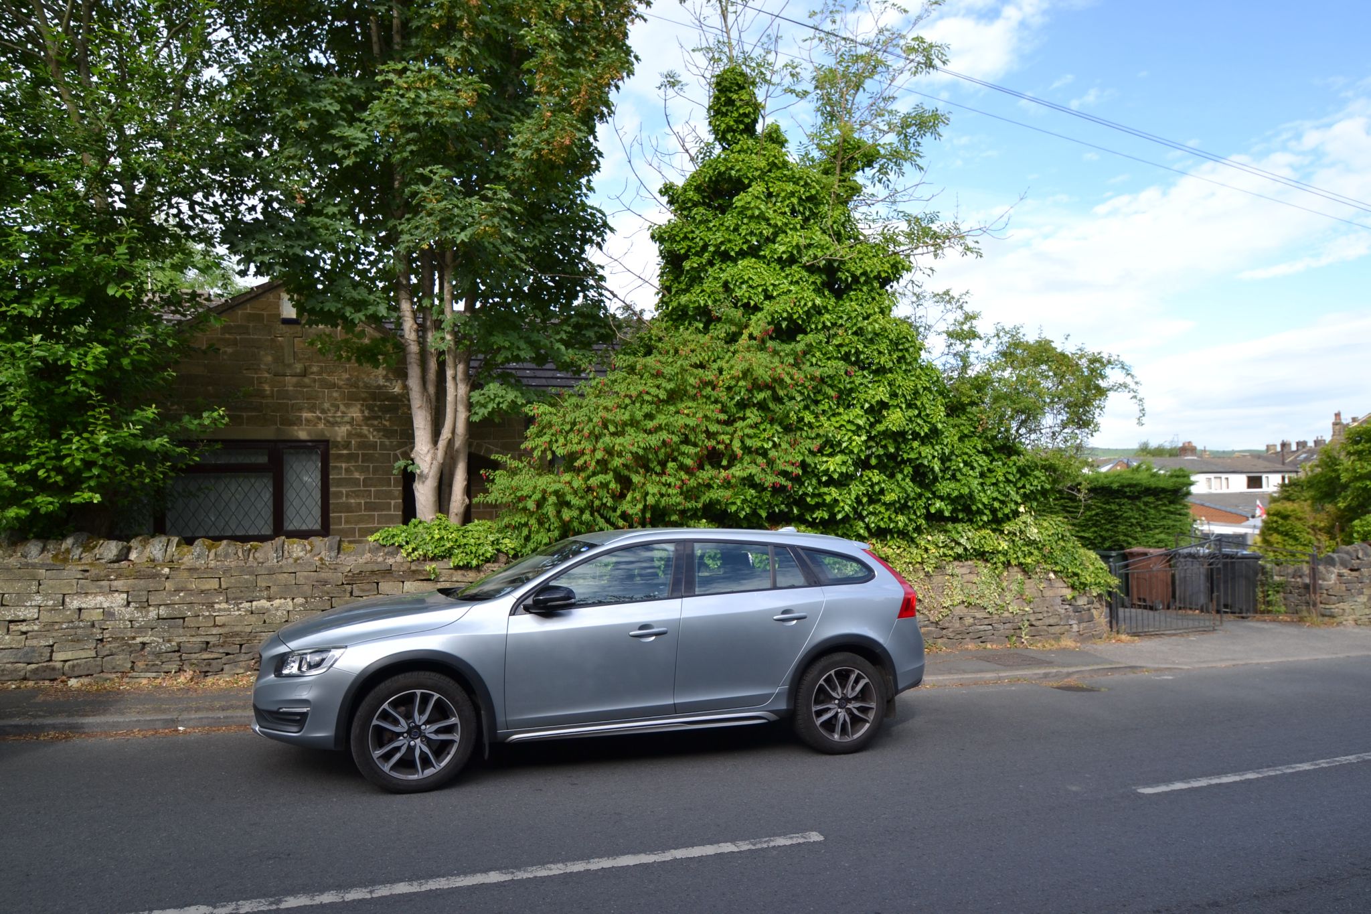
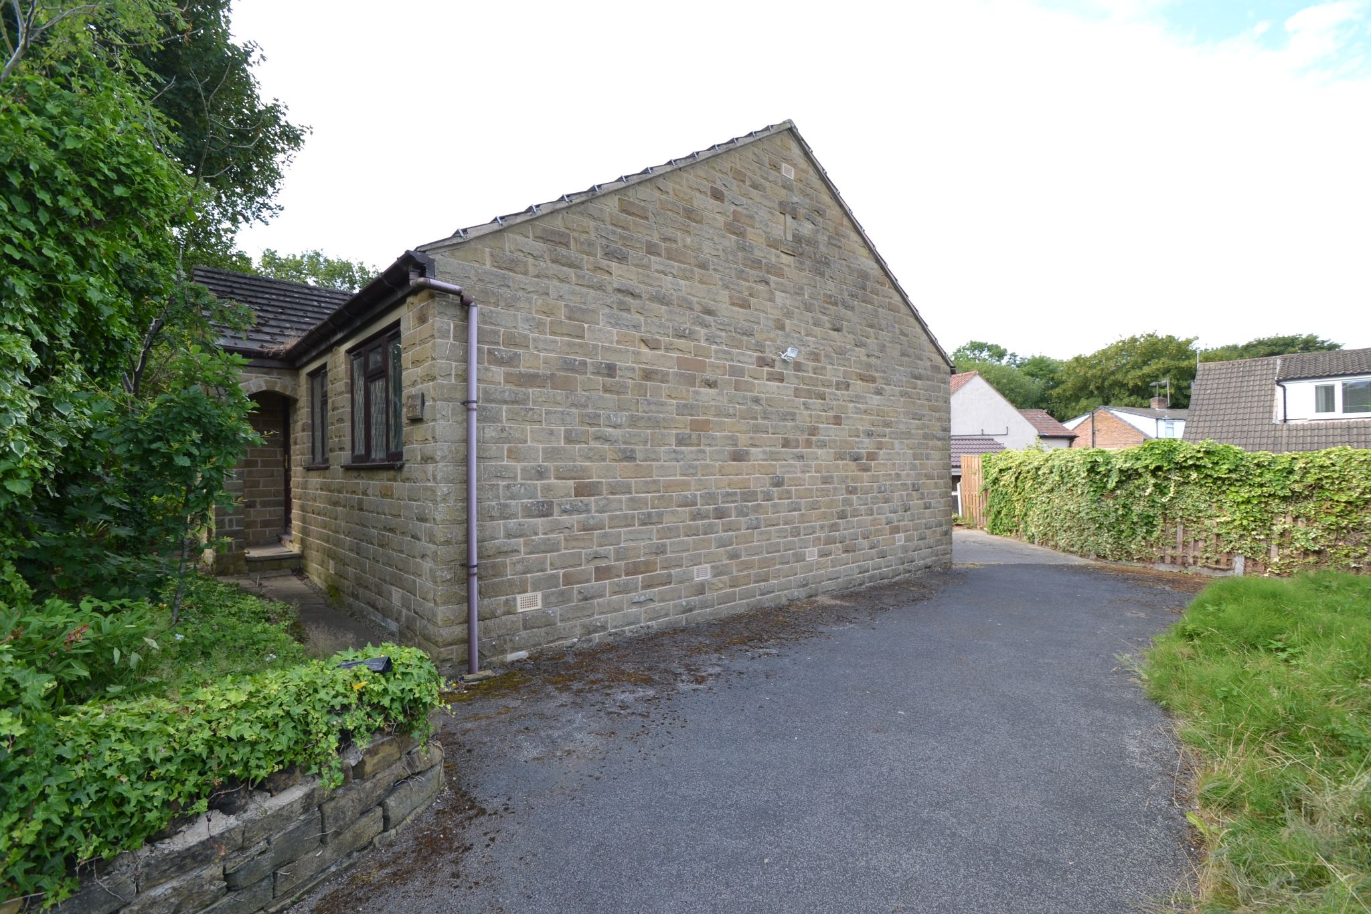
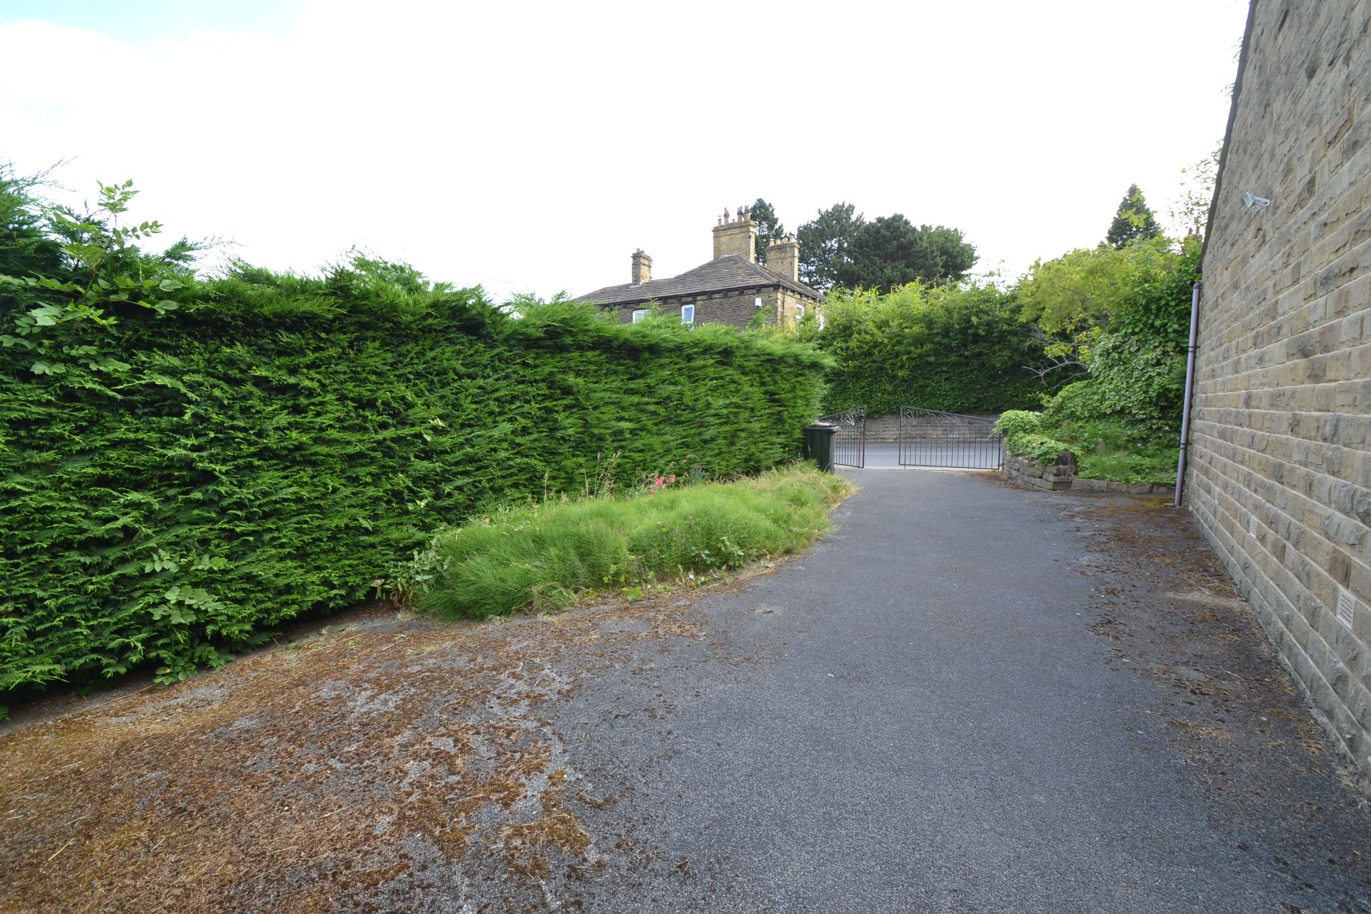
Externally: Small front garden area with a flagged pathway leads to both side elevations. Wrought iron gates lead onto drive parking for 2/3 cars, side garden area, Rear garden area.
While we endeavour to make our sales particulars fair, accurate and reliable, they are only a general guide to the property and, accordingly, if there is any point which is of particular importance to you, please contact the office and we will be pleased to check the position for you, especially if you are contemplating travelling some distance to view the property.
3. The measurements indicated are supplied for guidance only and as such must be considered incorrect.
4. Services: Please note we have not tested the services or any of the equipment or appliances in this property, accordingly we strongly advise prospective buyers to commission their own survey or service reports before finalising their offer to purchase.
5. THESE PARTICULARS ARE ISSUED IN GOOD FAITH BUT DO NOT CONSTITUTE REPRESENTATIONS OF FACT OR FORM PART OF ANY OFFER OR CONTRACT. THE MATTERS REFERRED TO IN THESE PARTICULARS SHOULD BE INDEPENDENTLY VERIFIED BY PROSPECTIVE BUYERS OR TENANTS. NEITHER MARTIN LONSDALE ESTATES LIMITED NOR ANY OF ITS EMPLOYEES OR AGENTS HAS ANY AUTHORITY TO MAKE OR GIVE ANY REPRESENTATION OR WARRANTY WHATEVER IN RELATION TO THIS PROPERTY.
AML Please note if you proceed with an offer on this property we are obliged to undertake mandatory Anti Money Laundering checks on behalf of HMRC. All estate agents have to do this by law and we outsource this process to our compliance partners Credas who charge a fee for this service.
Contact the agent
- Martin.s.lonsdale Estates Leeds Road
- 490 Leeds Road Thackley Bradford West Yorkshire BD10 8JH
- 01274622073
- Email Agent
Property Reference: 0015522
Property Data powered by StandOut Property ManagerFee Information
The advertised rental figure does not include fees.