Low Ash Crescent, Wrose, BD18 3 Bedroom Semi-detached House For Sale
£195,000.00 No upward chain
- 3 Bedrooms
- 1 Bathroom
- 1 Virtual Tours
- 1 Floor Plans

Mortgage Calculator
Council Tax Band : B Estate Fee : Not Set Building Insurance : Not Set
Energy Efficiency Rating
- 92–100 A
- 81–91 B
- 69–80 C
- 55–68 D
- 39–54 E
- 21–38 F
- 1–20 G
2002/91/EC
View EPC document
Quick Facts
Additional Features
- Burglar Alarm
Parking
- Driveway
Heating
- Double Glazing
- Gas Central
Outside Space
- Back Garden
- Front Garden
Entrance Floor
- Ground Floor
Accessibility
- Level access
Condition
- Good
Property Features
- 3 bedroom semi-detached
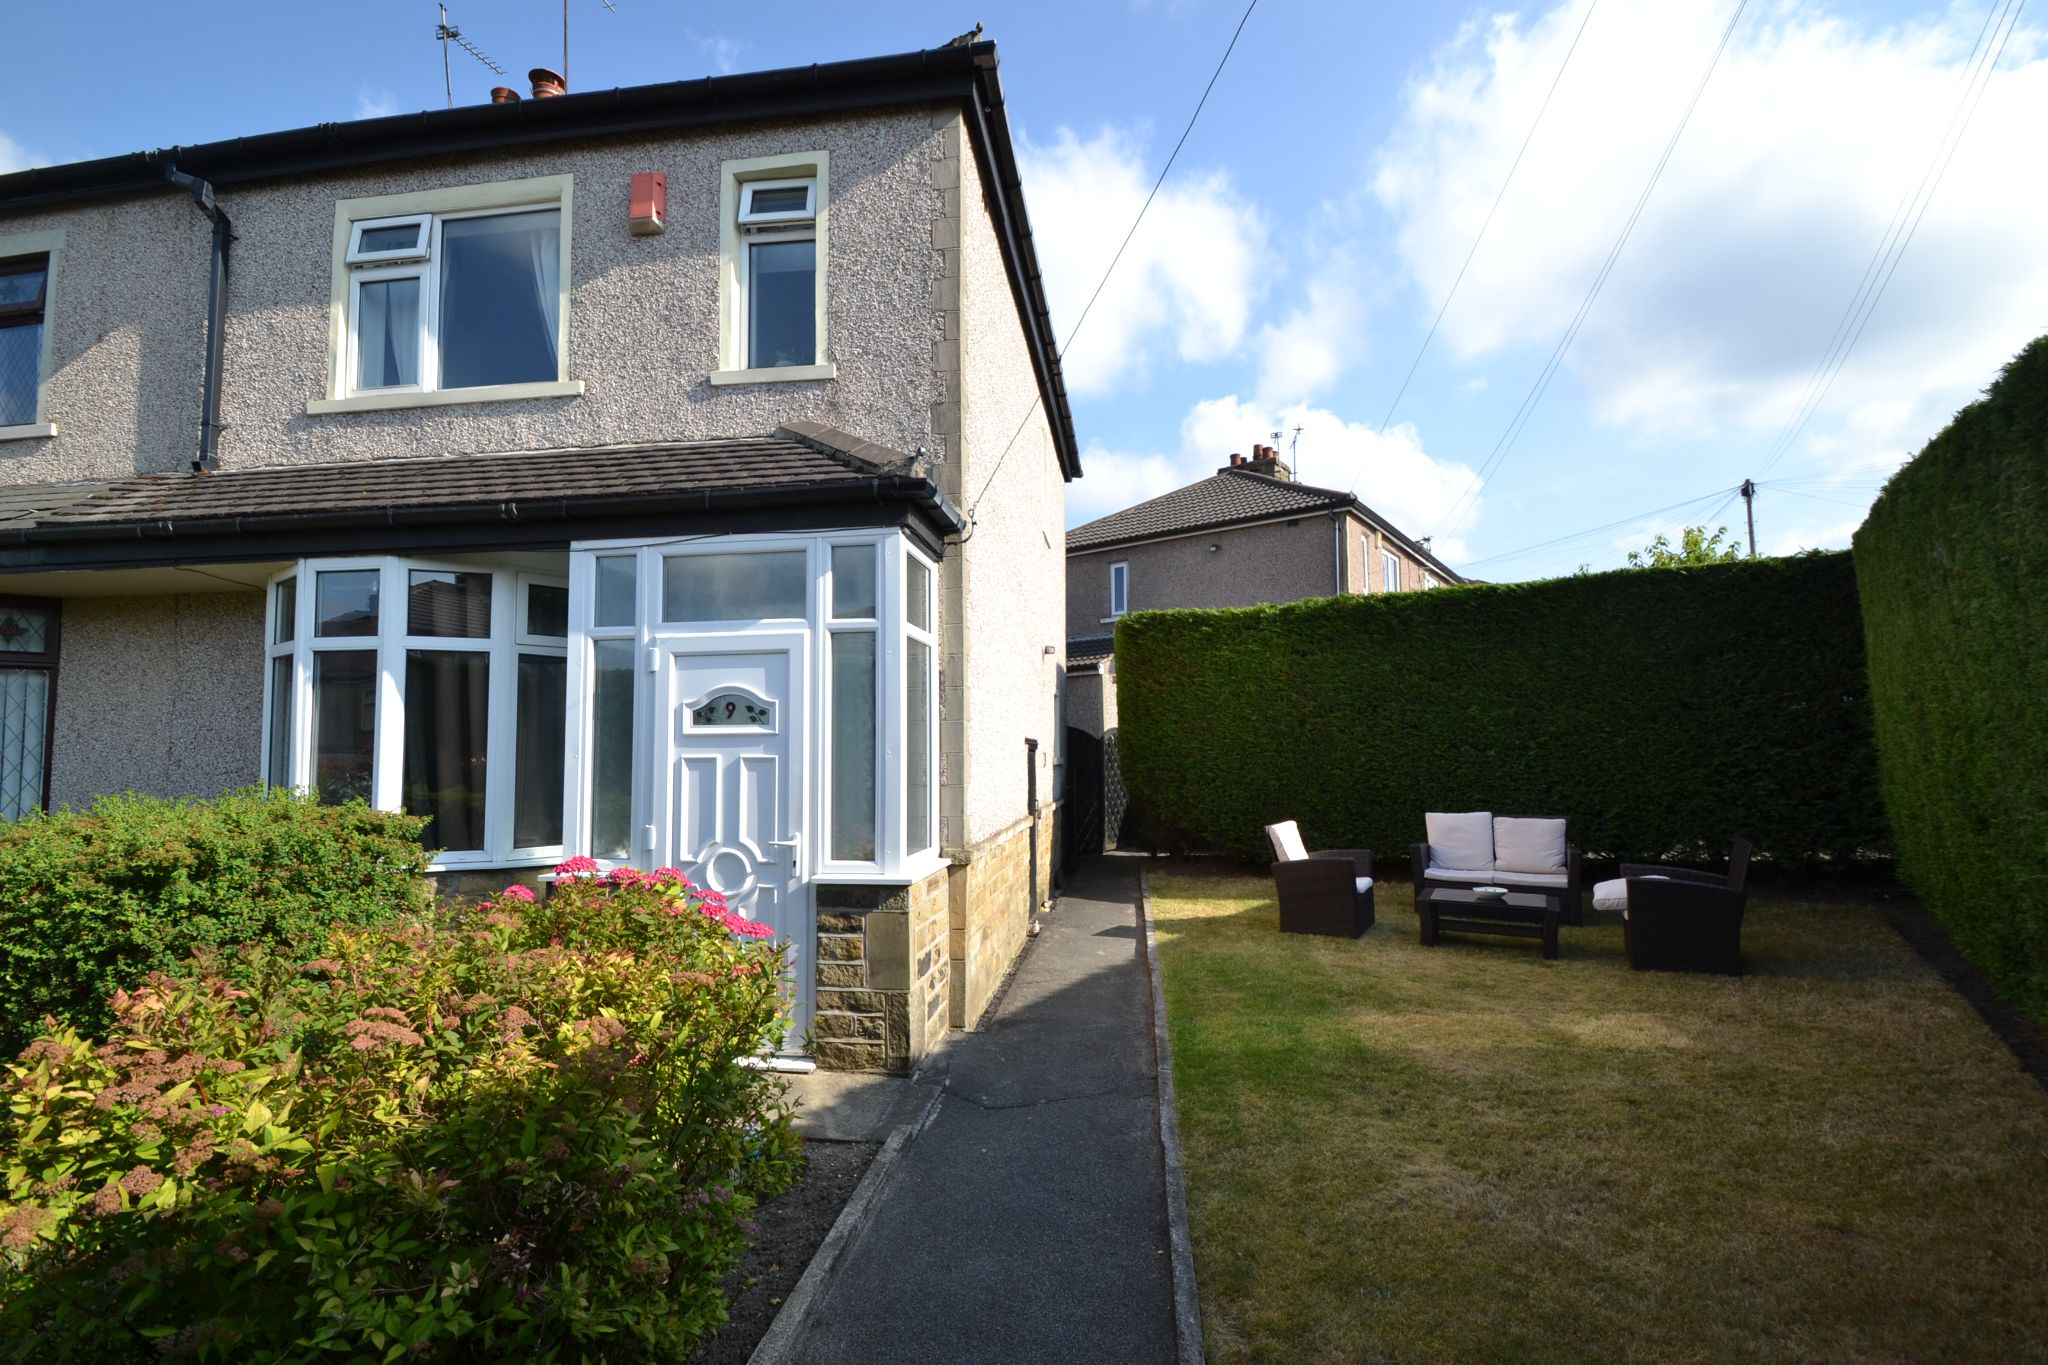
- Corner plot with room to extend
- Gch with a combi-boiler and upvc dg windows
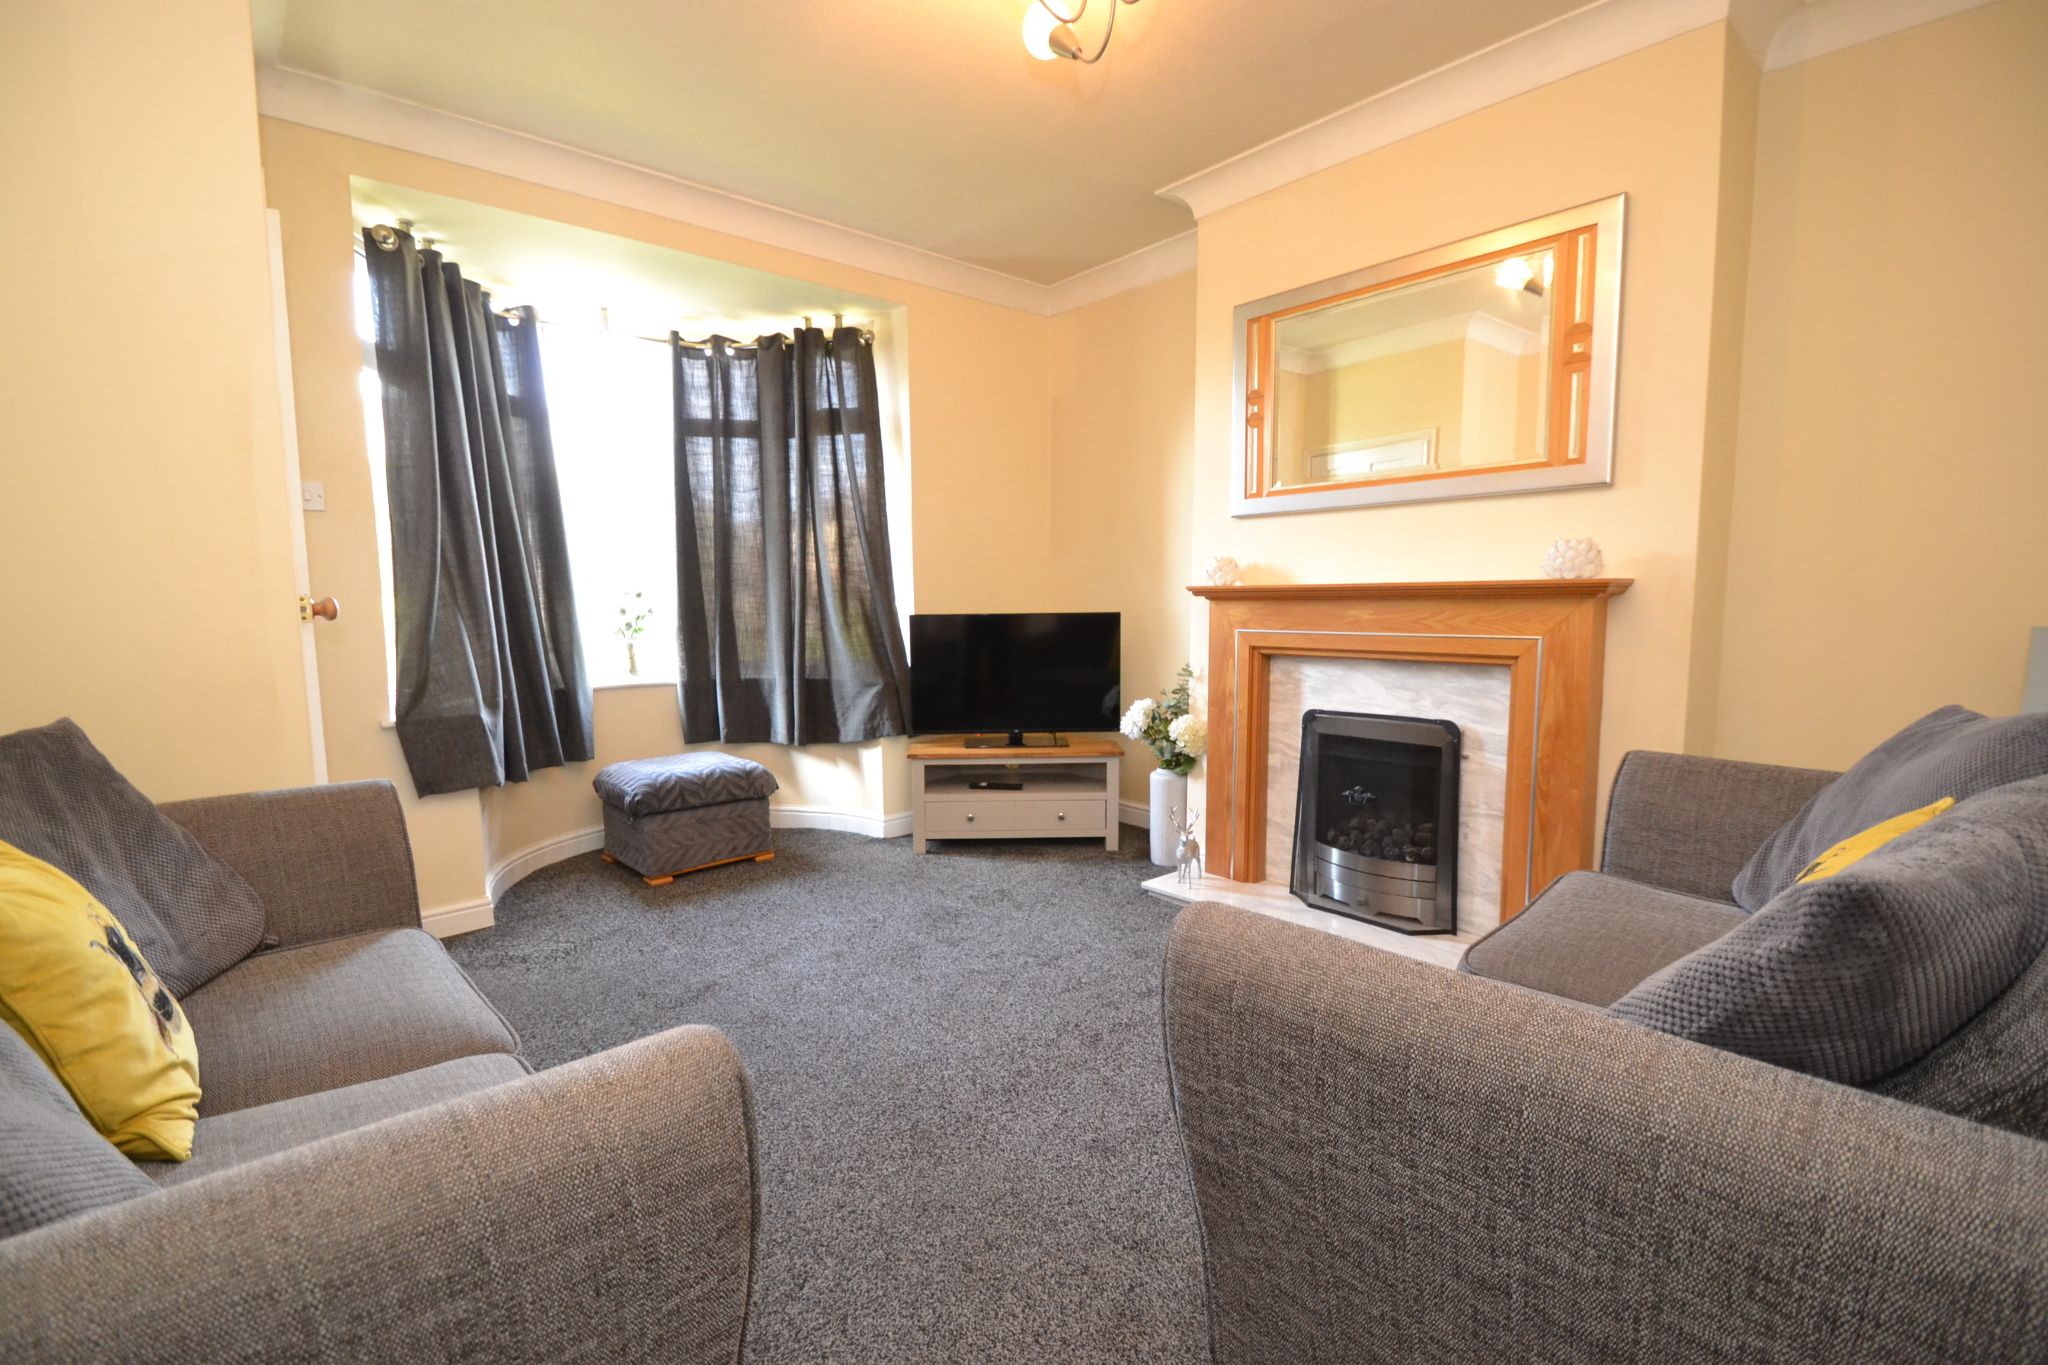
- Lounge
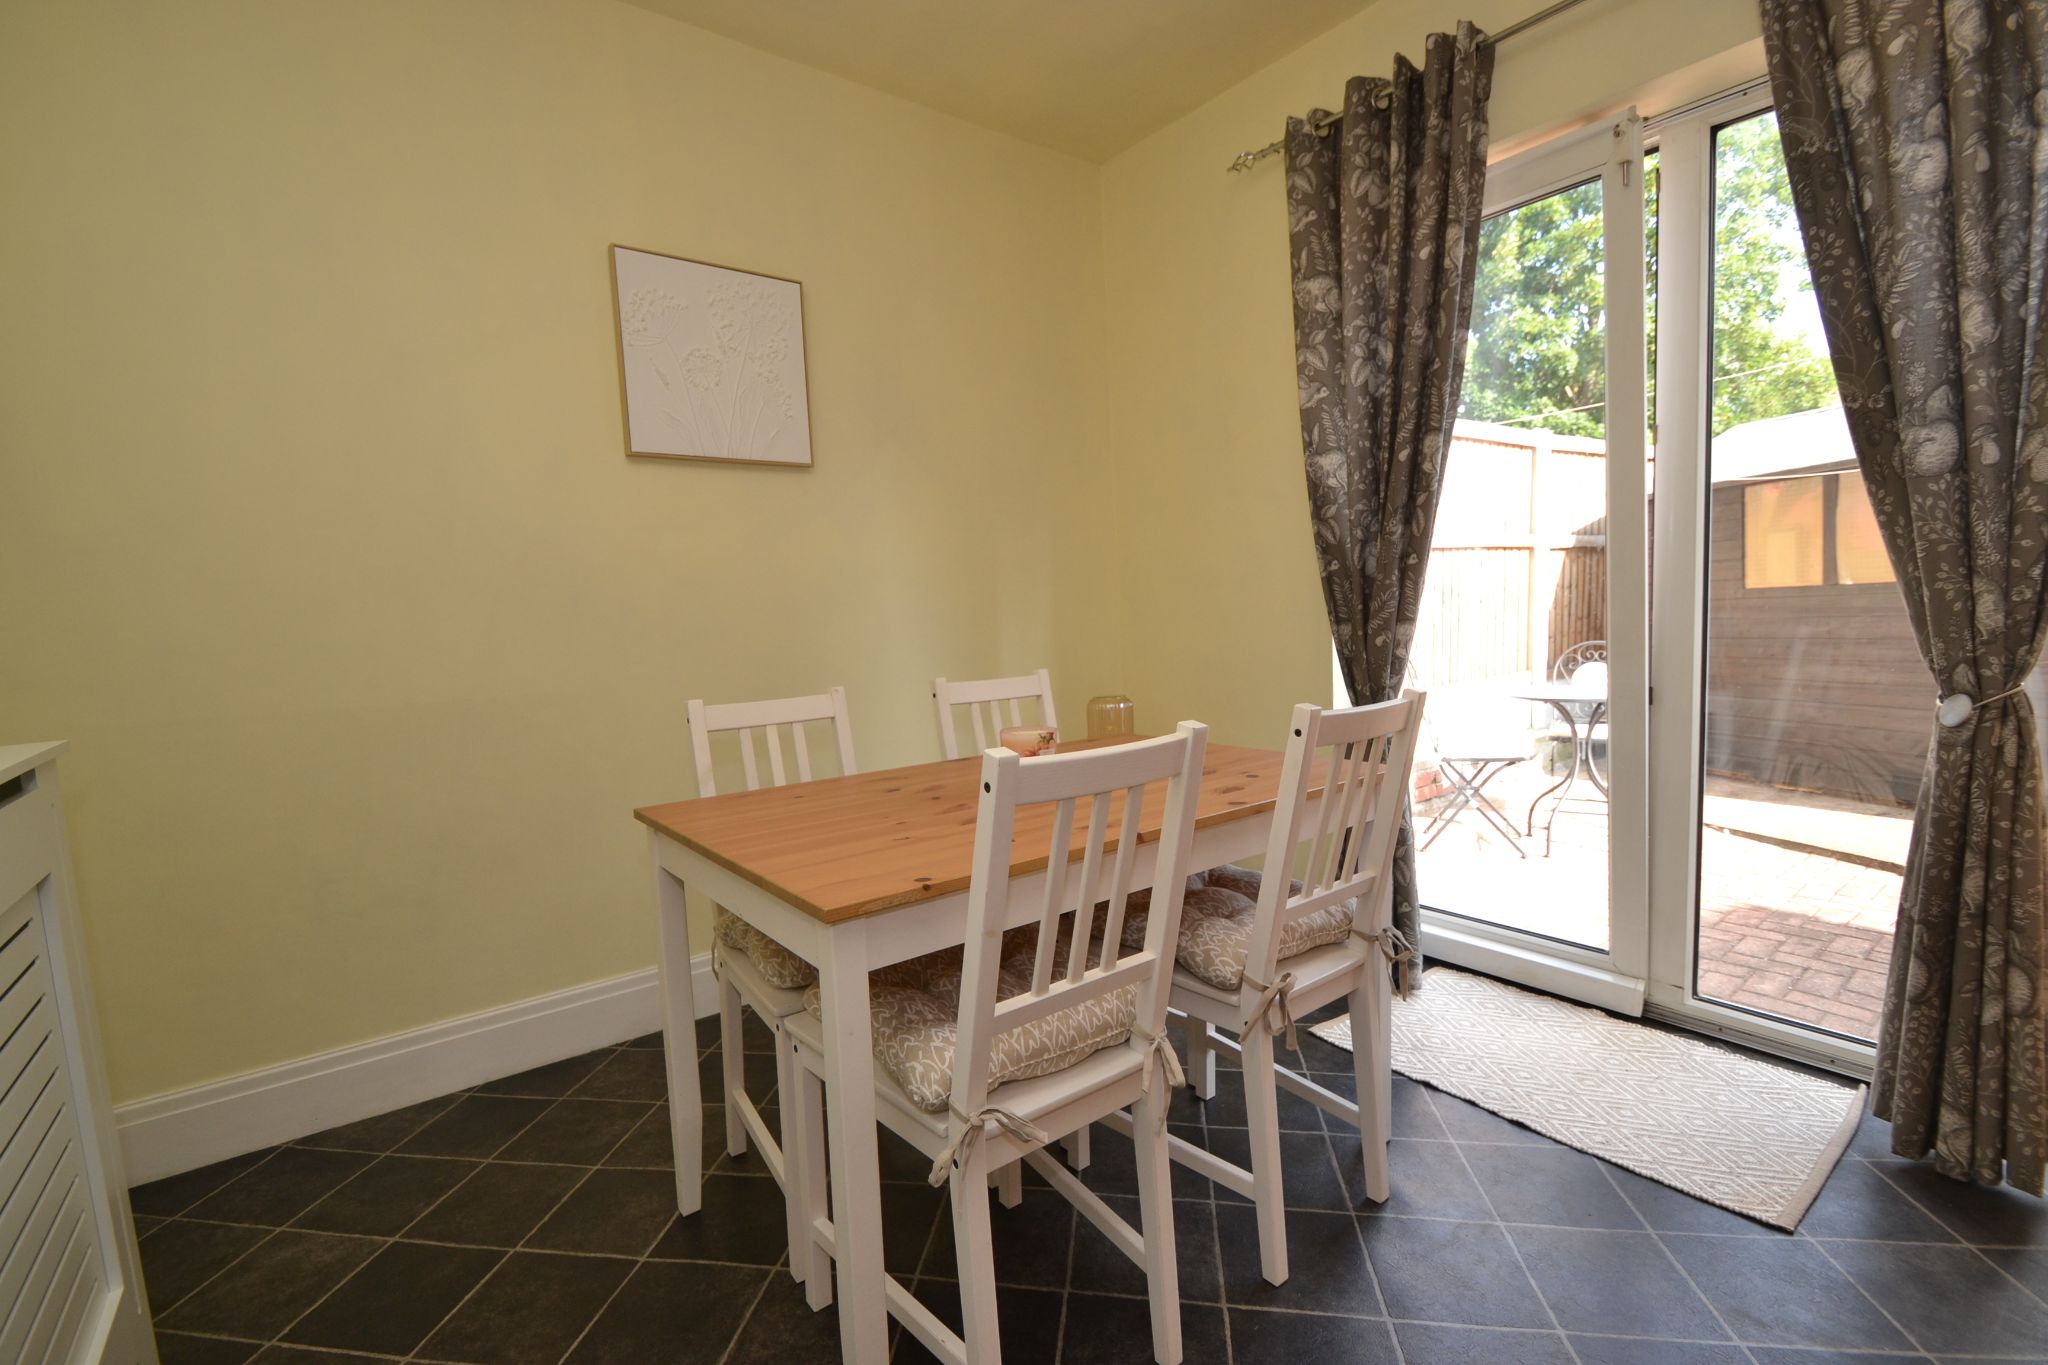
- Kitchen diner
- 3 bedrooms
- Bathroom in white
- Front, side and rear garden plus drive parking for 2 cars a
- Garage base
- An ideal young family home with potential to extend
- No upward chain sale
Property Description
HERE WE HAVE A MATURE SEMI-DETACHED SITUATED ON A CORNER PLOT WITH POTENTIAL TO EXTEND TO THE SIDE * FRONT & REAR GARDENS PLUS A GARAGE BASE AND A DRIVE FOR 2 CARS * BAY LOUNGE * KITCHEN DINER * UPSTAIRS ARE 3 BEDROOMS * MODERN BATHROOM SUITE IN WHITE * UPVC DG WINDOWS * GCH WITH A VOKERA COMBI-BOILER * ALARMED * AN IDEAL YOUNG FAMILY HOME * ALL THE LOCAL AMENITIES ARE CLOSE BY PLUS LOW ASH SCHOOL * NO UPWARD CHAIN SALE *
Set on a generous corner plot in Wrose, this attractive 3 bedroom semi-detached home is a wonderful opportunity for a buyer looking for a property with both immediate comfort and exciting future potential. Offered for sale with no upward chain, it is an ideal young family home with plenty of scope to make it your own, including room to extend subject to any necessary consents.
The house is designed for practical everyday living, with a welcoming lounge that provides a cosy yet stylish space to relax, unwind and entertain. To the rear, the kitchen diner offers a sociable heart of the home, perfect for busy mornings, family meals and catching up over coffee. The layout feels easy to live in and well suited to modern lifestyles.Upstairs, there are 3 bedrooms, giving flexibility for family life, a guest room, nursery or even a dedicated dressing room or home office. The bathroom is fitted in white, creating a fresh and timeless finish that is easy to personalise.
Outside is where this home really stands out. The front, side and rear garden space gives you the freedom to enjoy outdoor dining, children’s play space, gardening or simply a peaceful spot to sit in the sunshine. The corner plot not only enhances the sense of space but also offers exciting potential to extend in the future. There is also drive parking for 2 cars and a garage base, adding further practicality.
Further benefits include gas central heating with a combi-boiler and uPVC double glazed windows, helping to provide comfort and efficiency throughout the seasons.
This is a home that offers more than just a place to live. It offers the chance to settle into a well-loved residential setting, enjoy the space you need now, and still have the opportunity to add value later. For a buyer wanting a home that feels secure, manageable and full of possibility, this property is easy to picture yourself in from day one.
Low Ash Crescent is well placed for everyday convenience, with supermarkets, schools, leisure facilities and healthcare services all within easy reach. Rail links are also accessible for those needing to travel further afield, making this a practical location for both family life and commuting.
If you are looking for a home that combines comfort, outdoor space, parking, potential to extend and a no chain purchase, this appealing semi-detached property is well worth viewing.
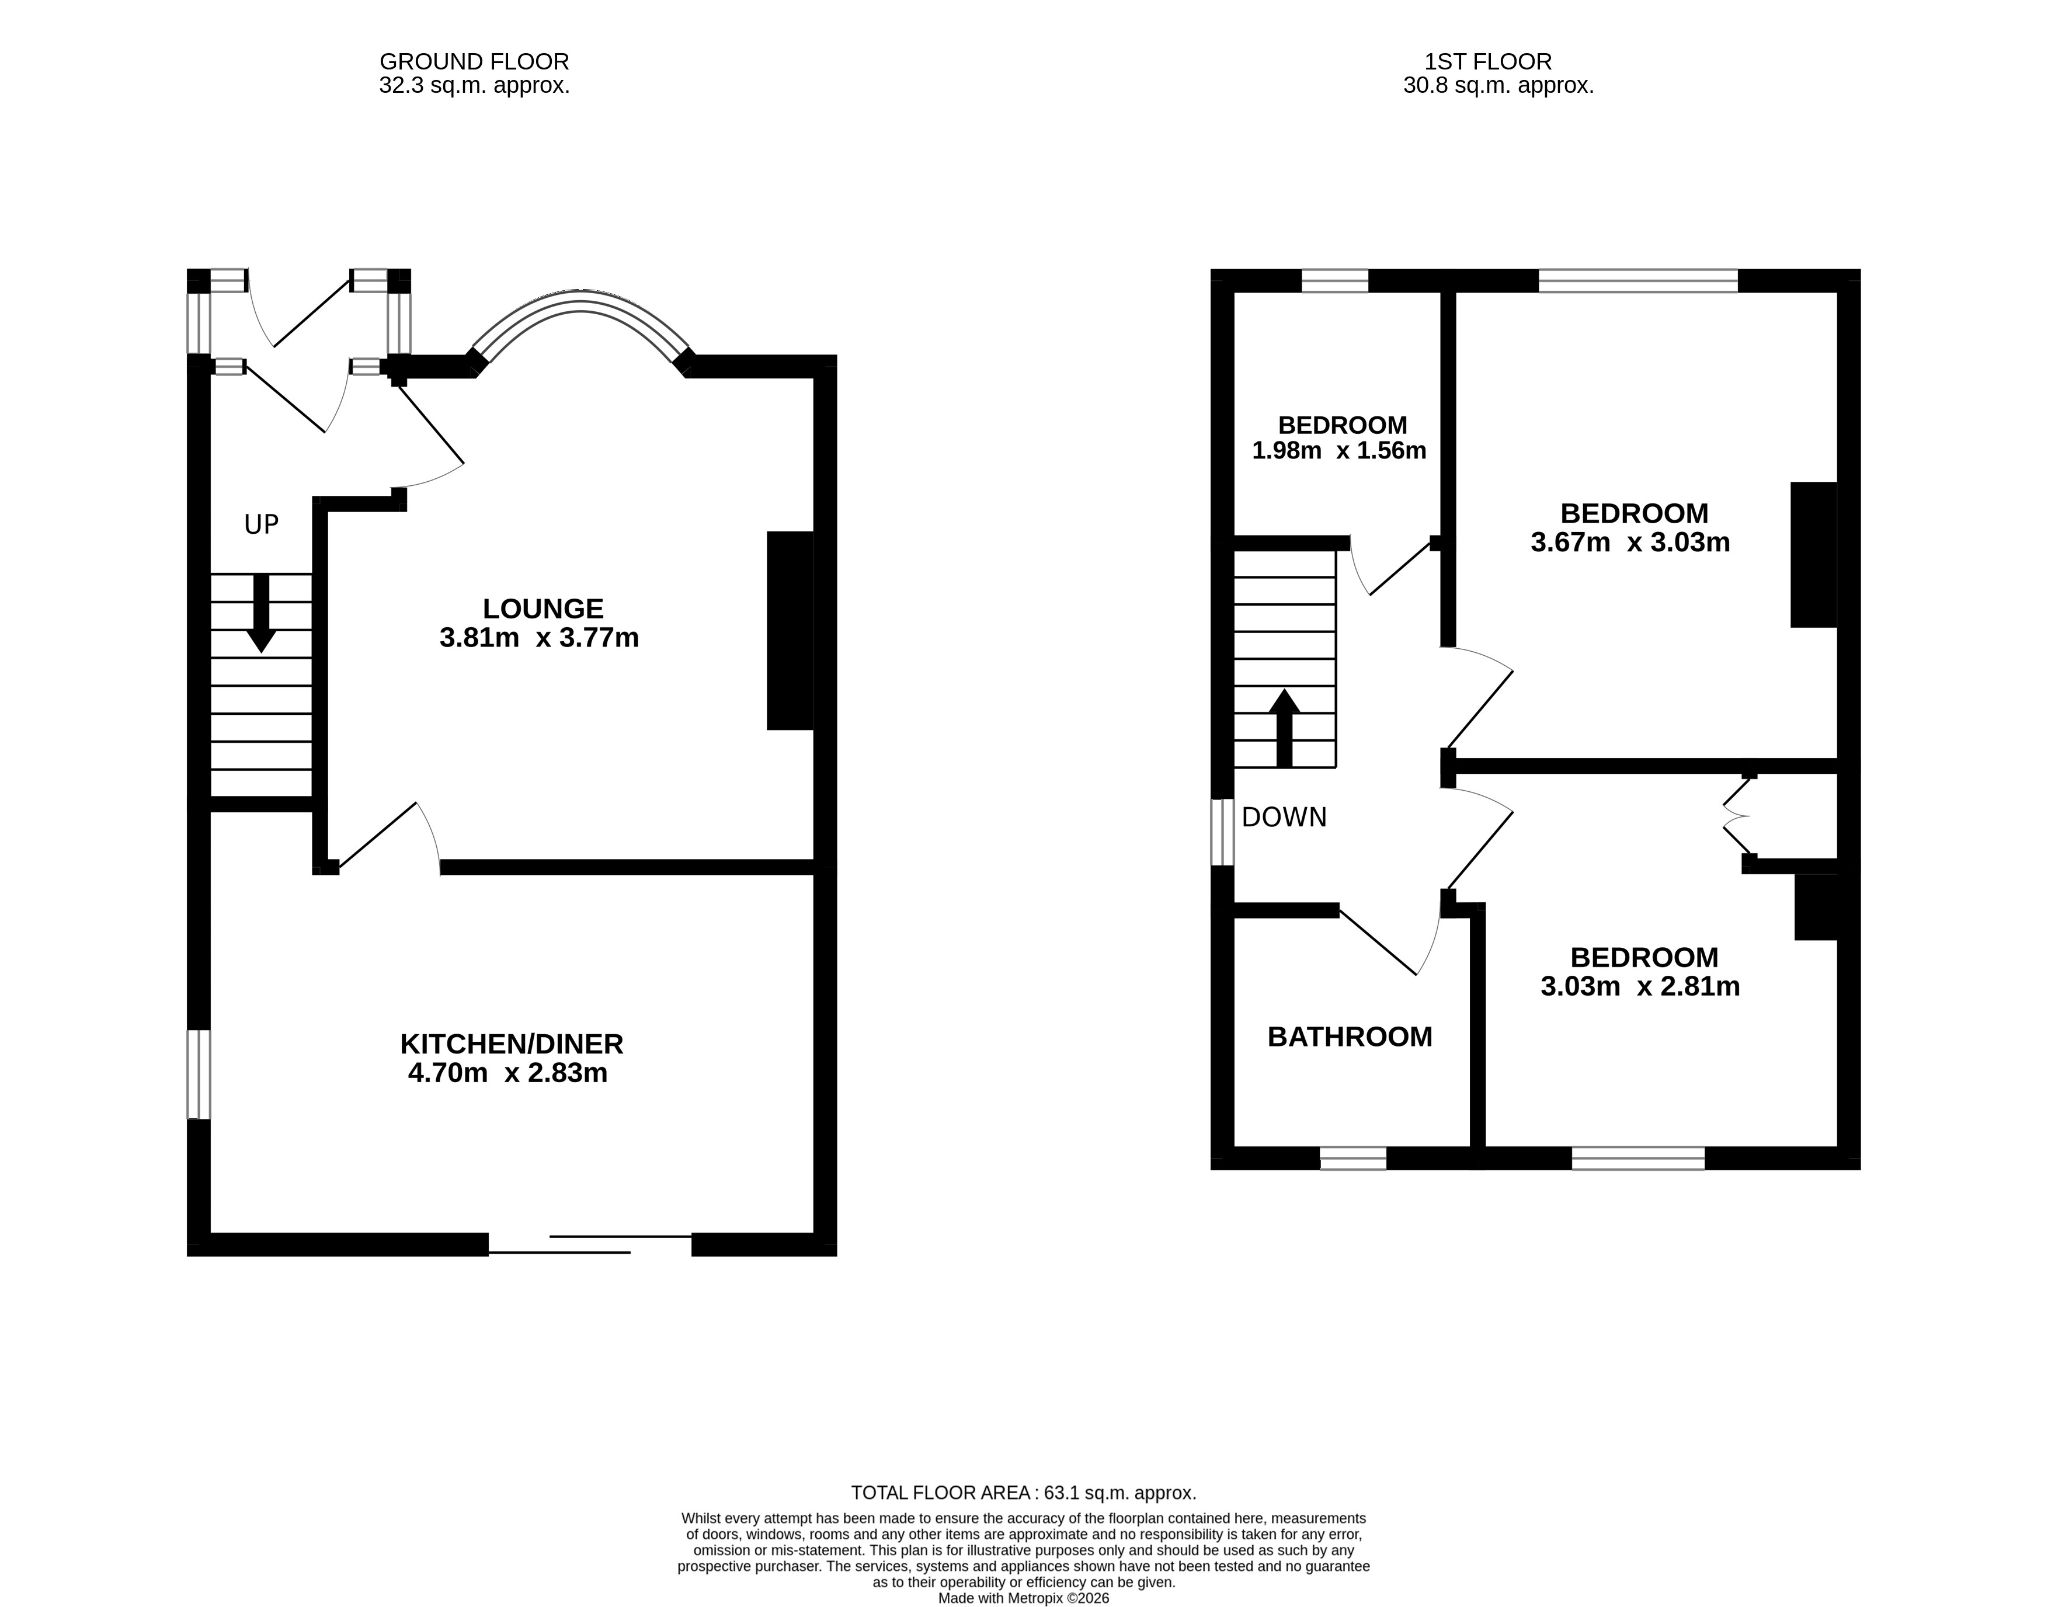
Entrance: Front Upvc dg porch, Upvc internal door leads into the hall, staircase, double radiator, alarm panel.
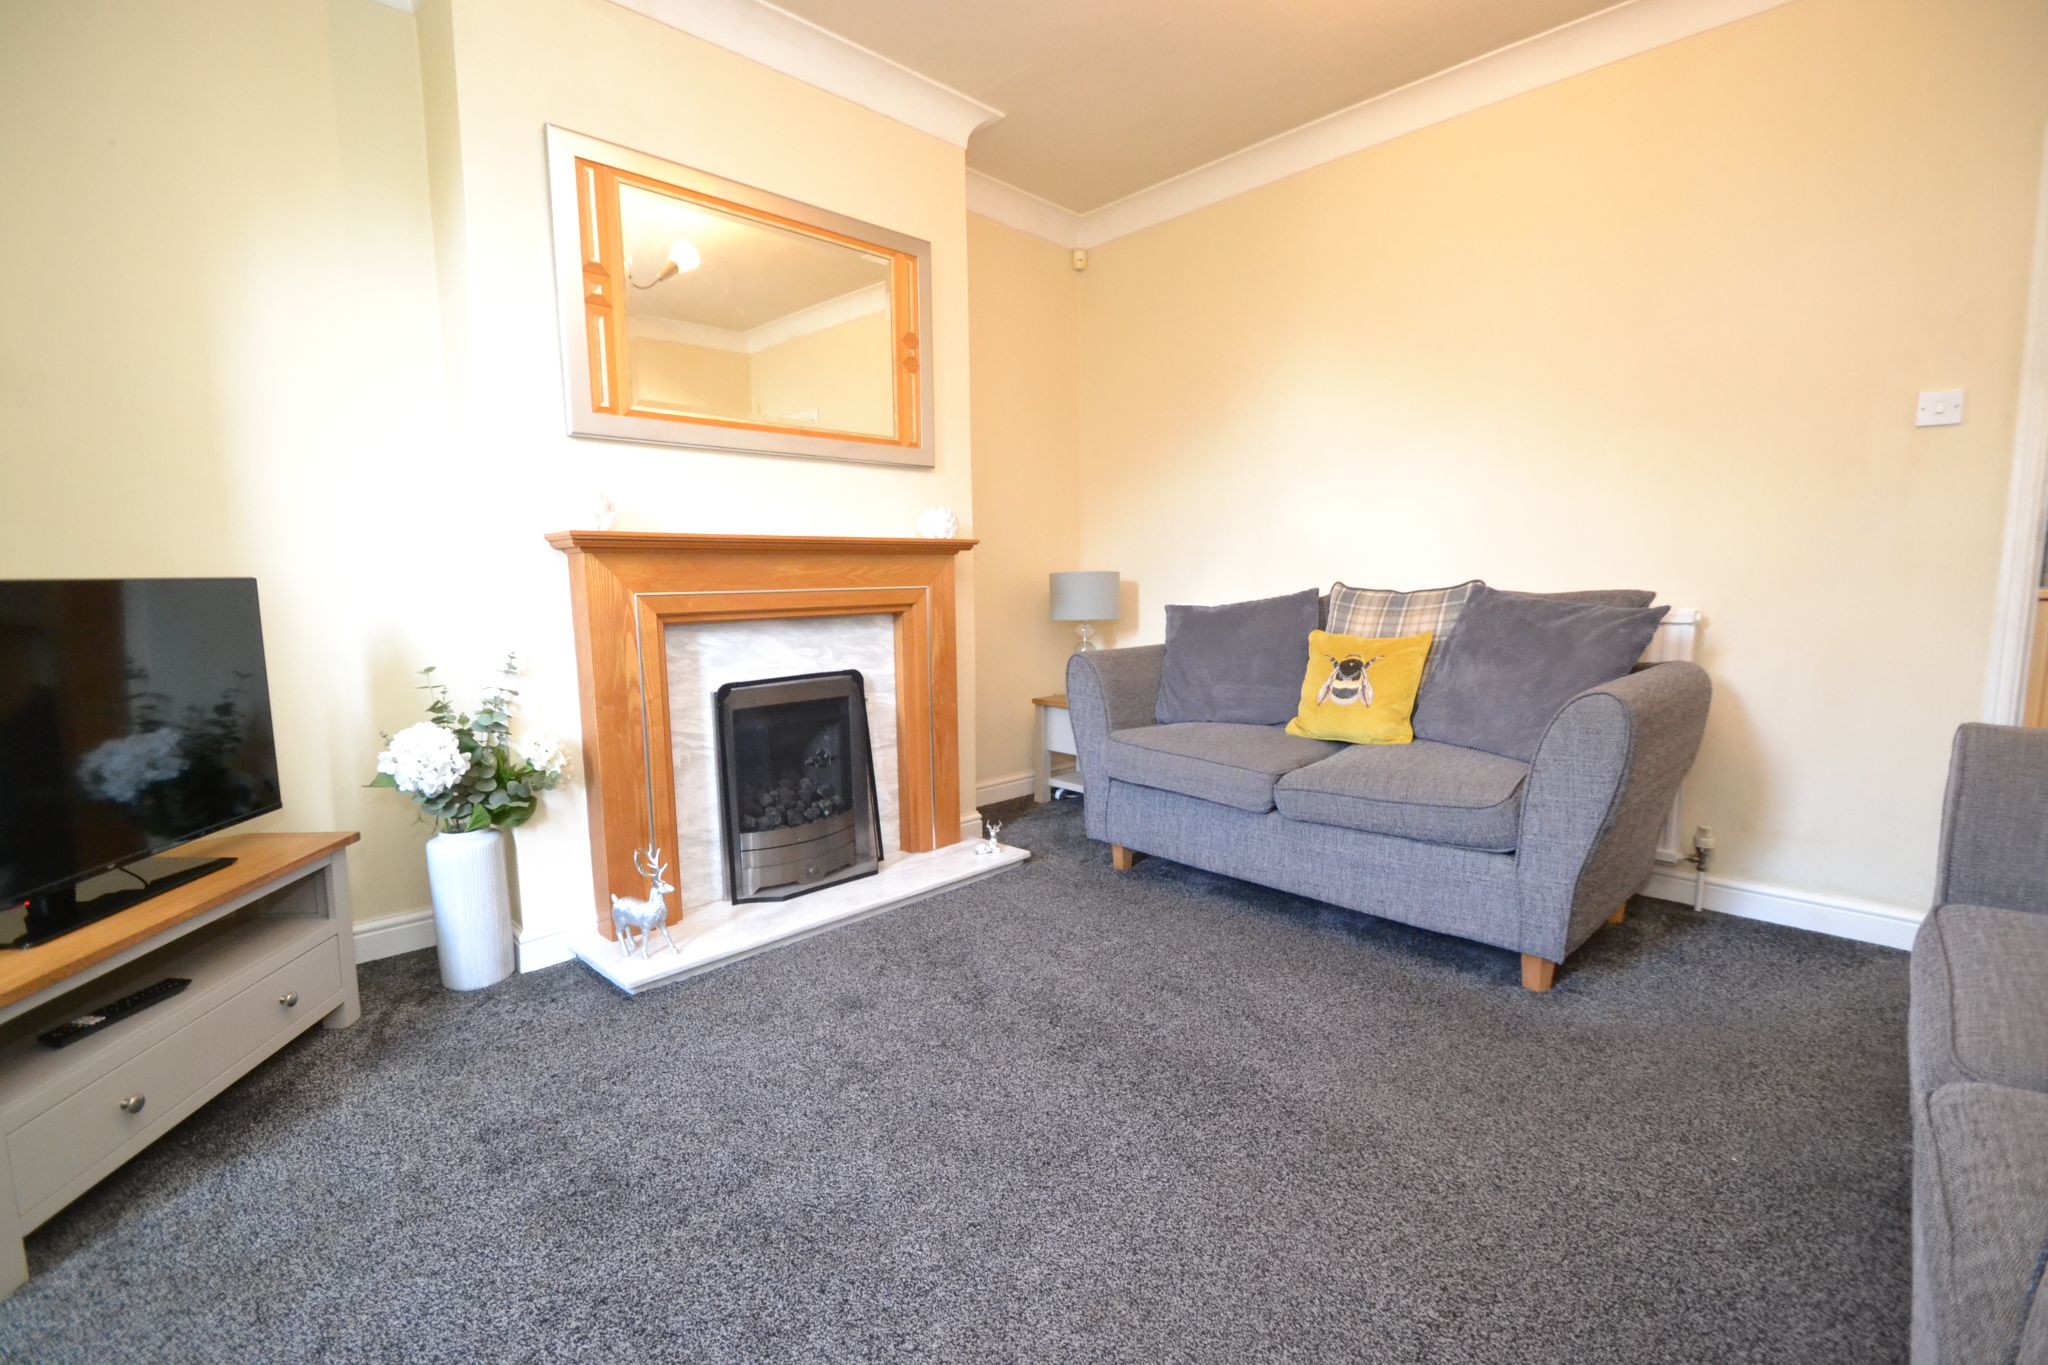
Bay Lounge: 4.57m x 3.81m (14'10 x 12'5). Upvc dg bay window to front, coving, fireplace surround with a marble back and hearth plus a living flame coal effect gas fire, double radiator.
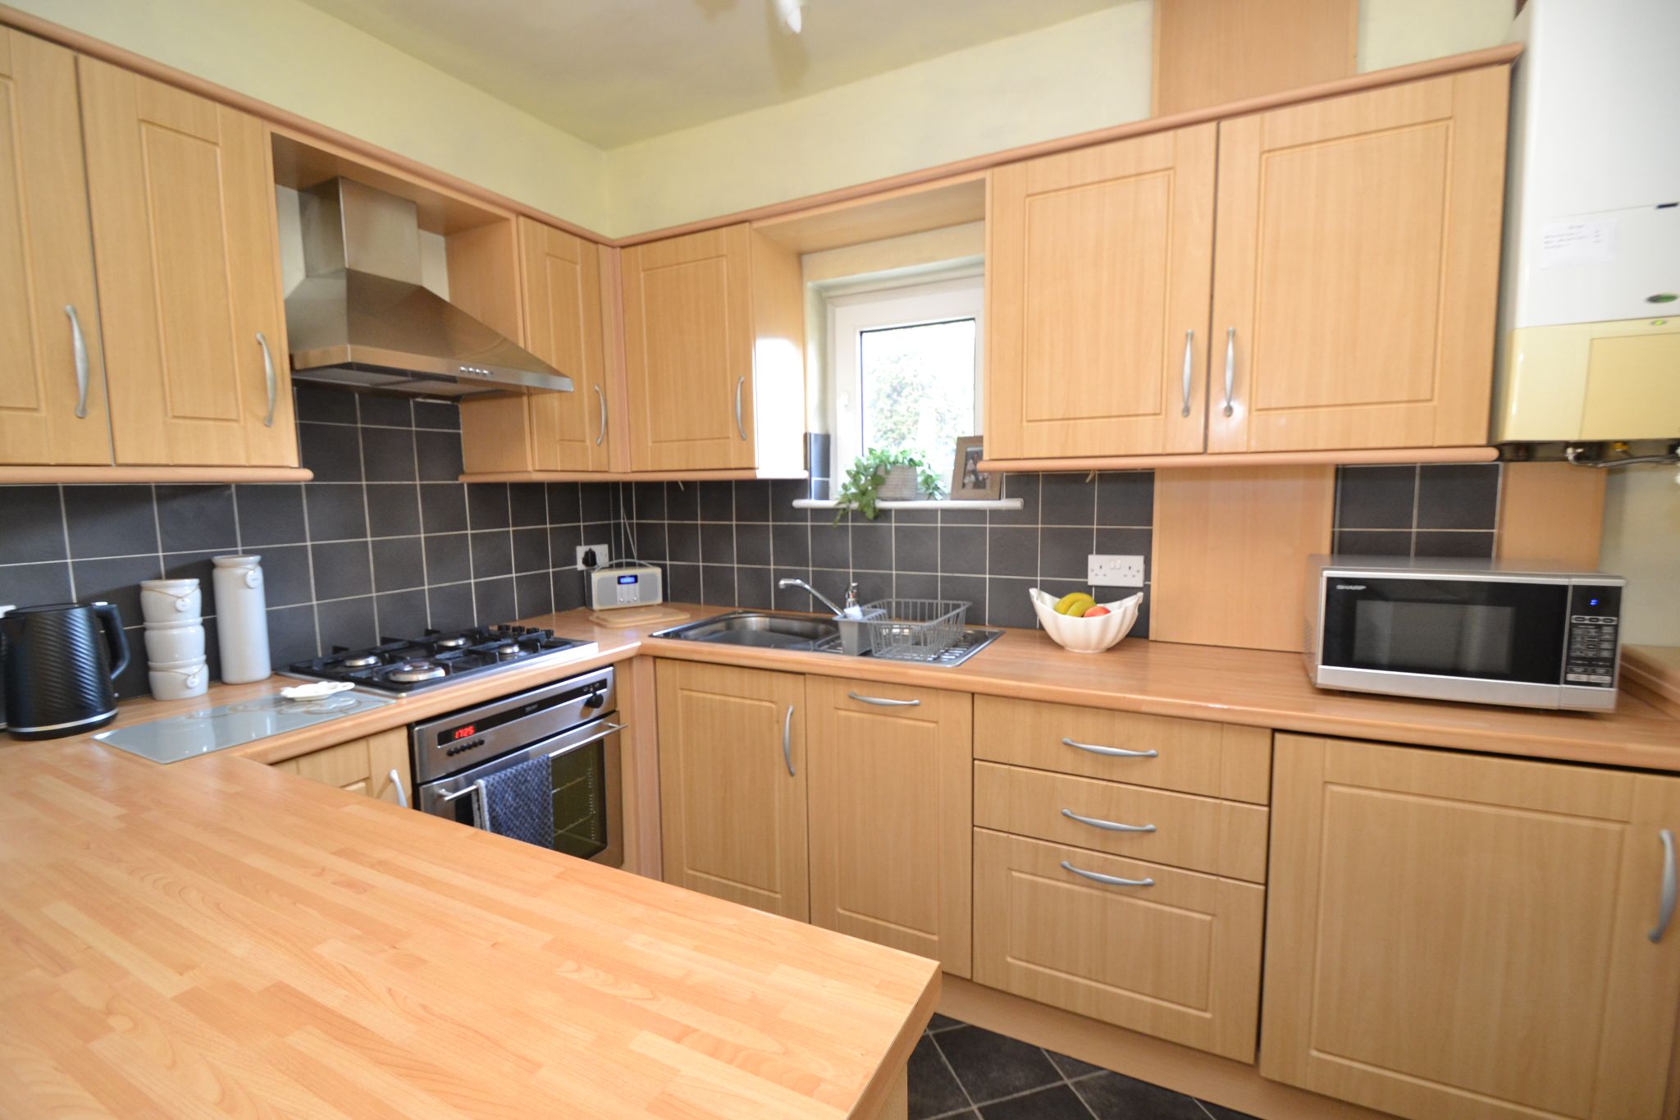
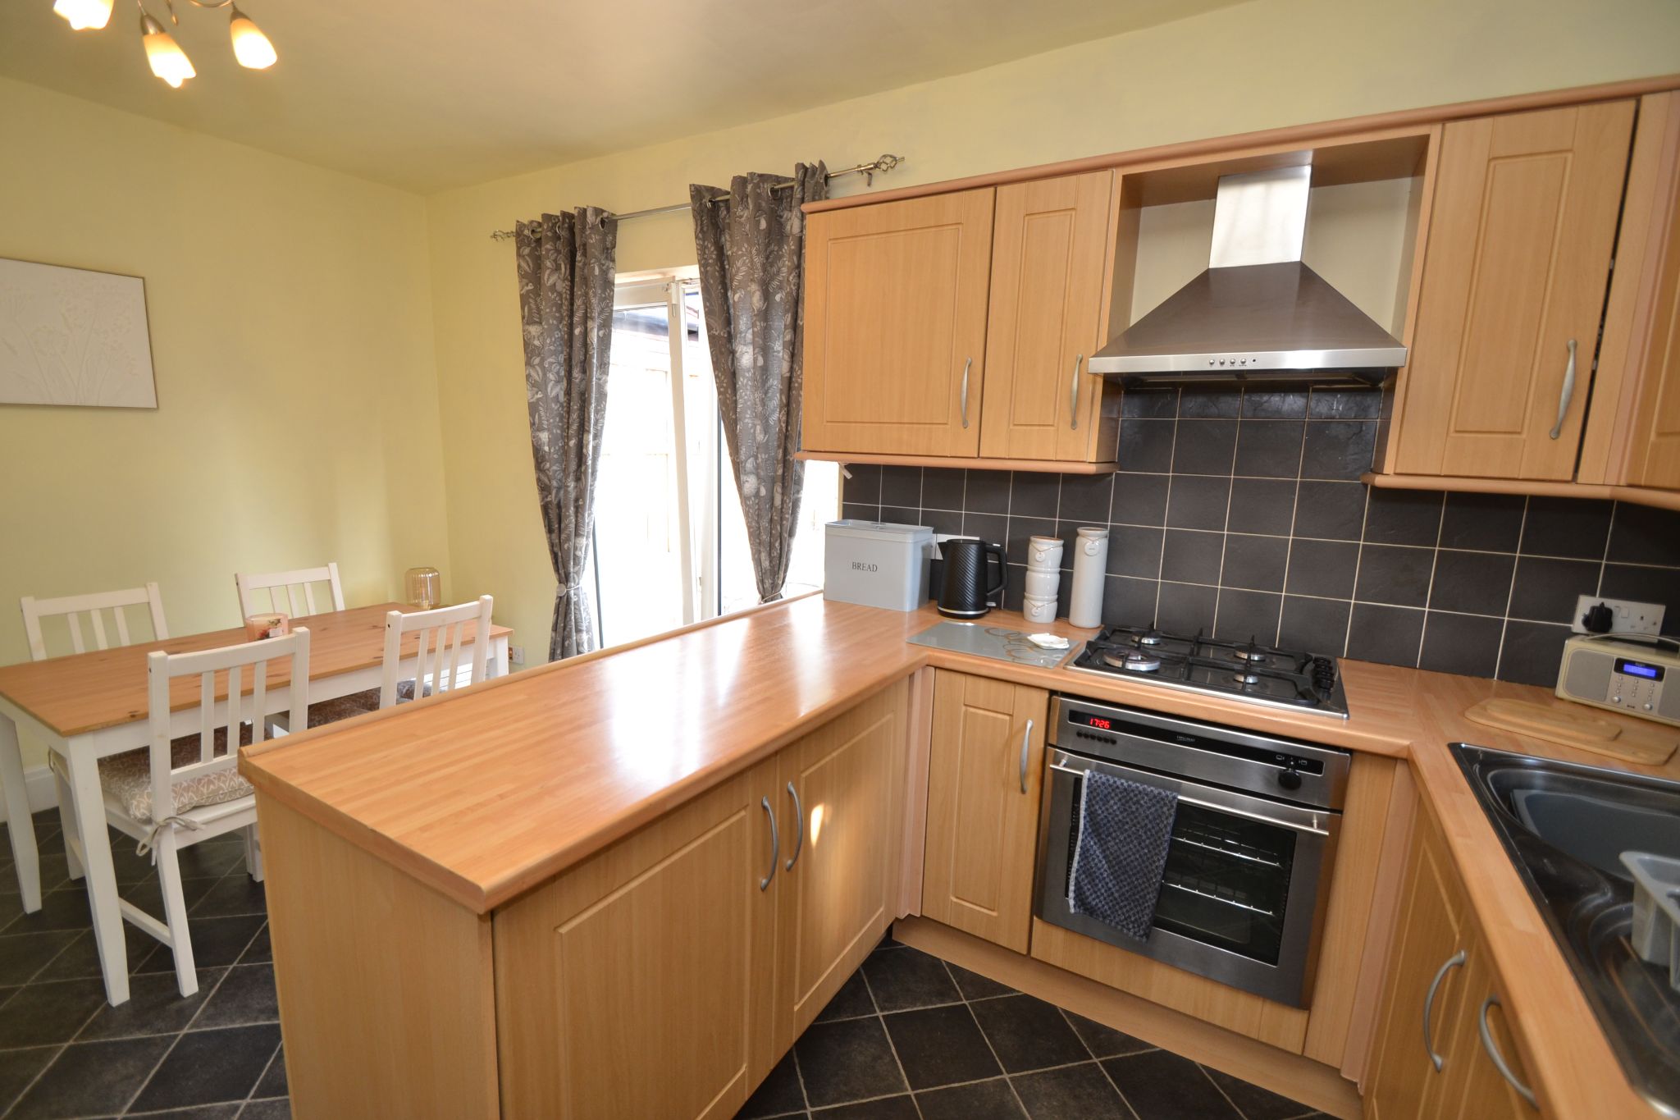
Kitchen Diner: 4.69m x 2.80m (15'3 x 9'1). Range of wall & base units in beech, work tops with tiling above, Upvc dg side window, stainless steel extractor hood over a 4 ring stainless steel gas hob, built in gas oven, wall mounted Vokera combi-boiler, stainless steel sink with a mixer tap, integrated slim line dishwasher and auto-washer, integrated fridge and freezer. In the dining area is space for a table and chairs, radiator, Upvc dg patio doors to rear.
Landing & Stairs: Access into the roof space, side frosted Upvc dg window.
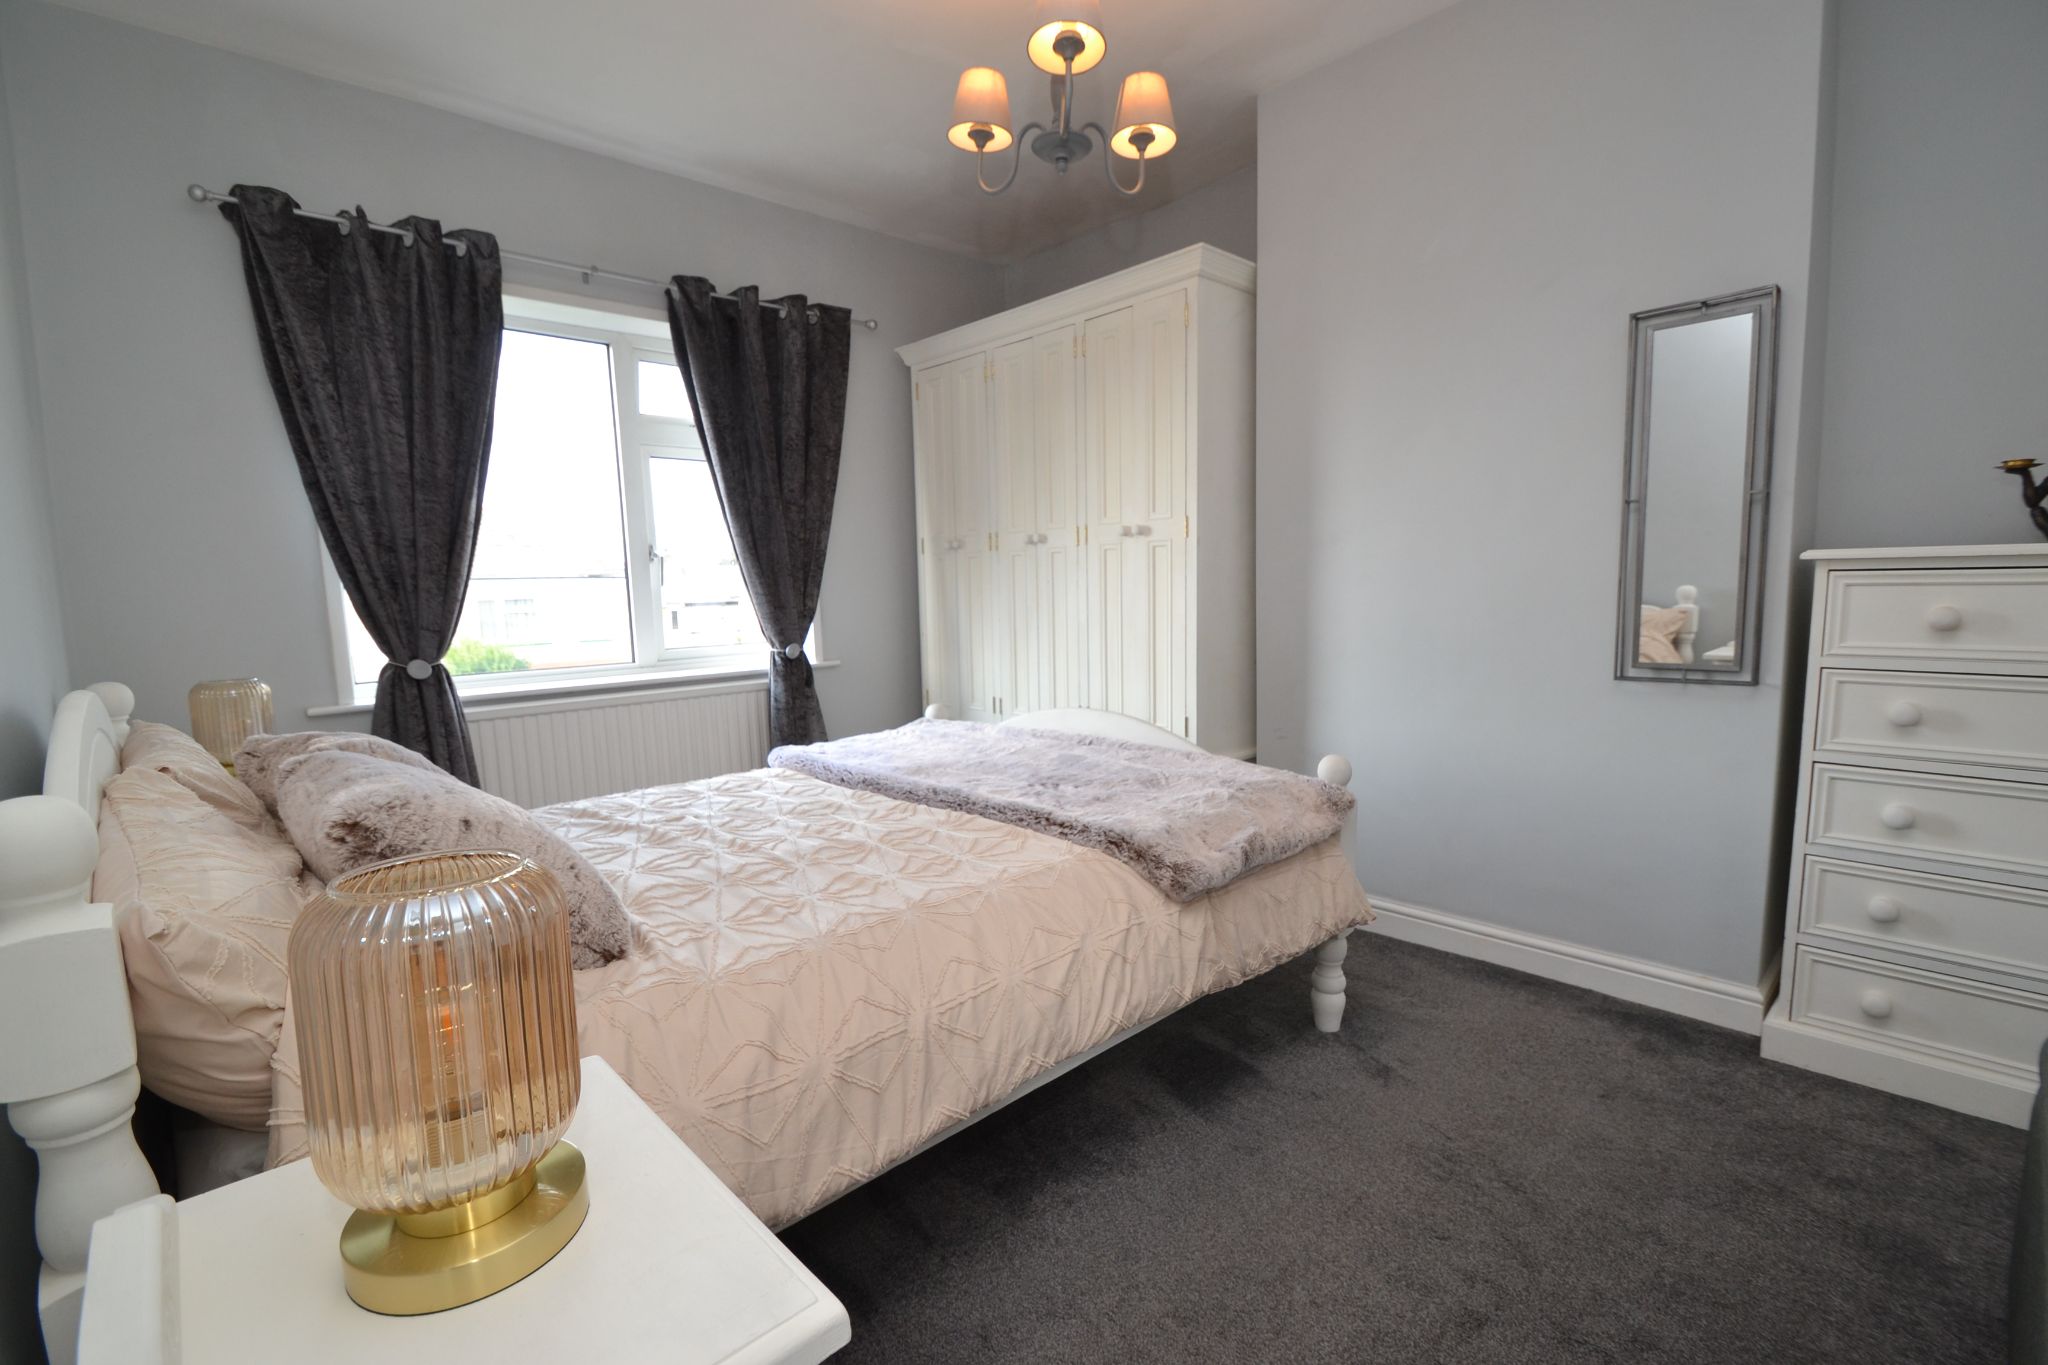
Bedroom 1: 3.67m x 3.08m (12'0 x 10'10). Upvc dg window to front, radiator under.
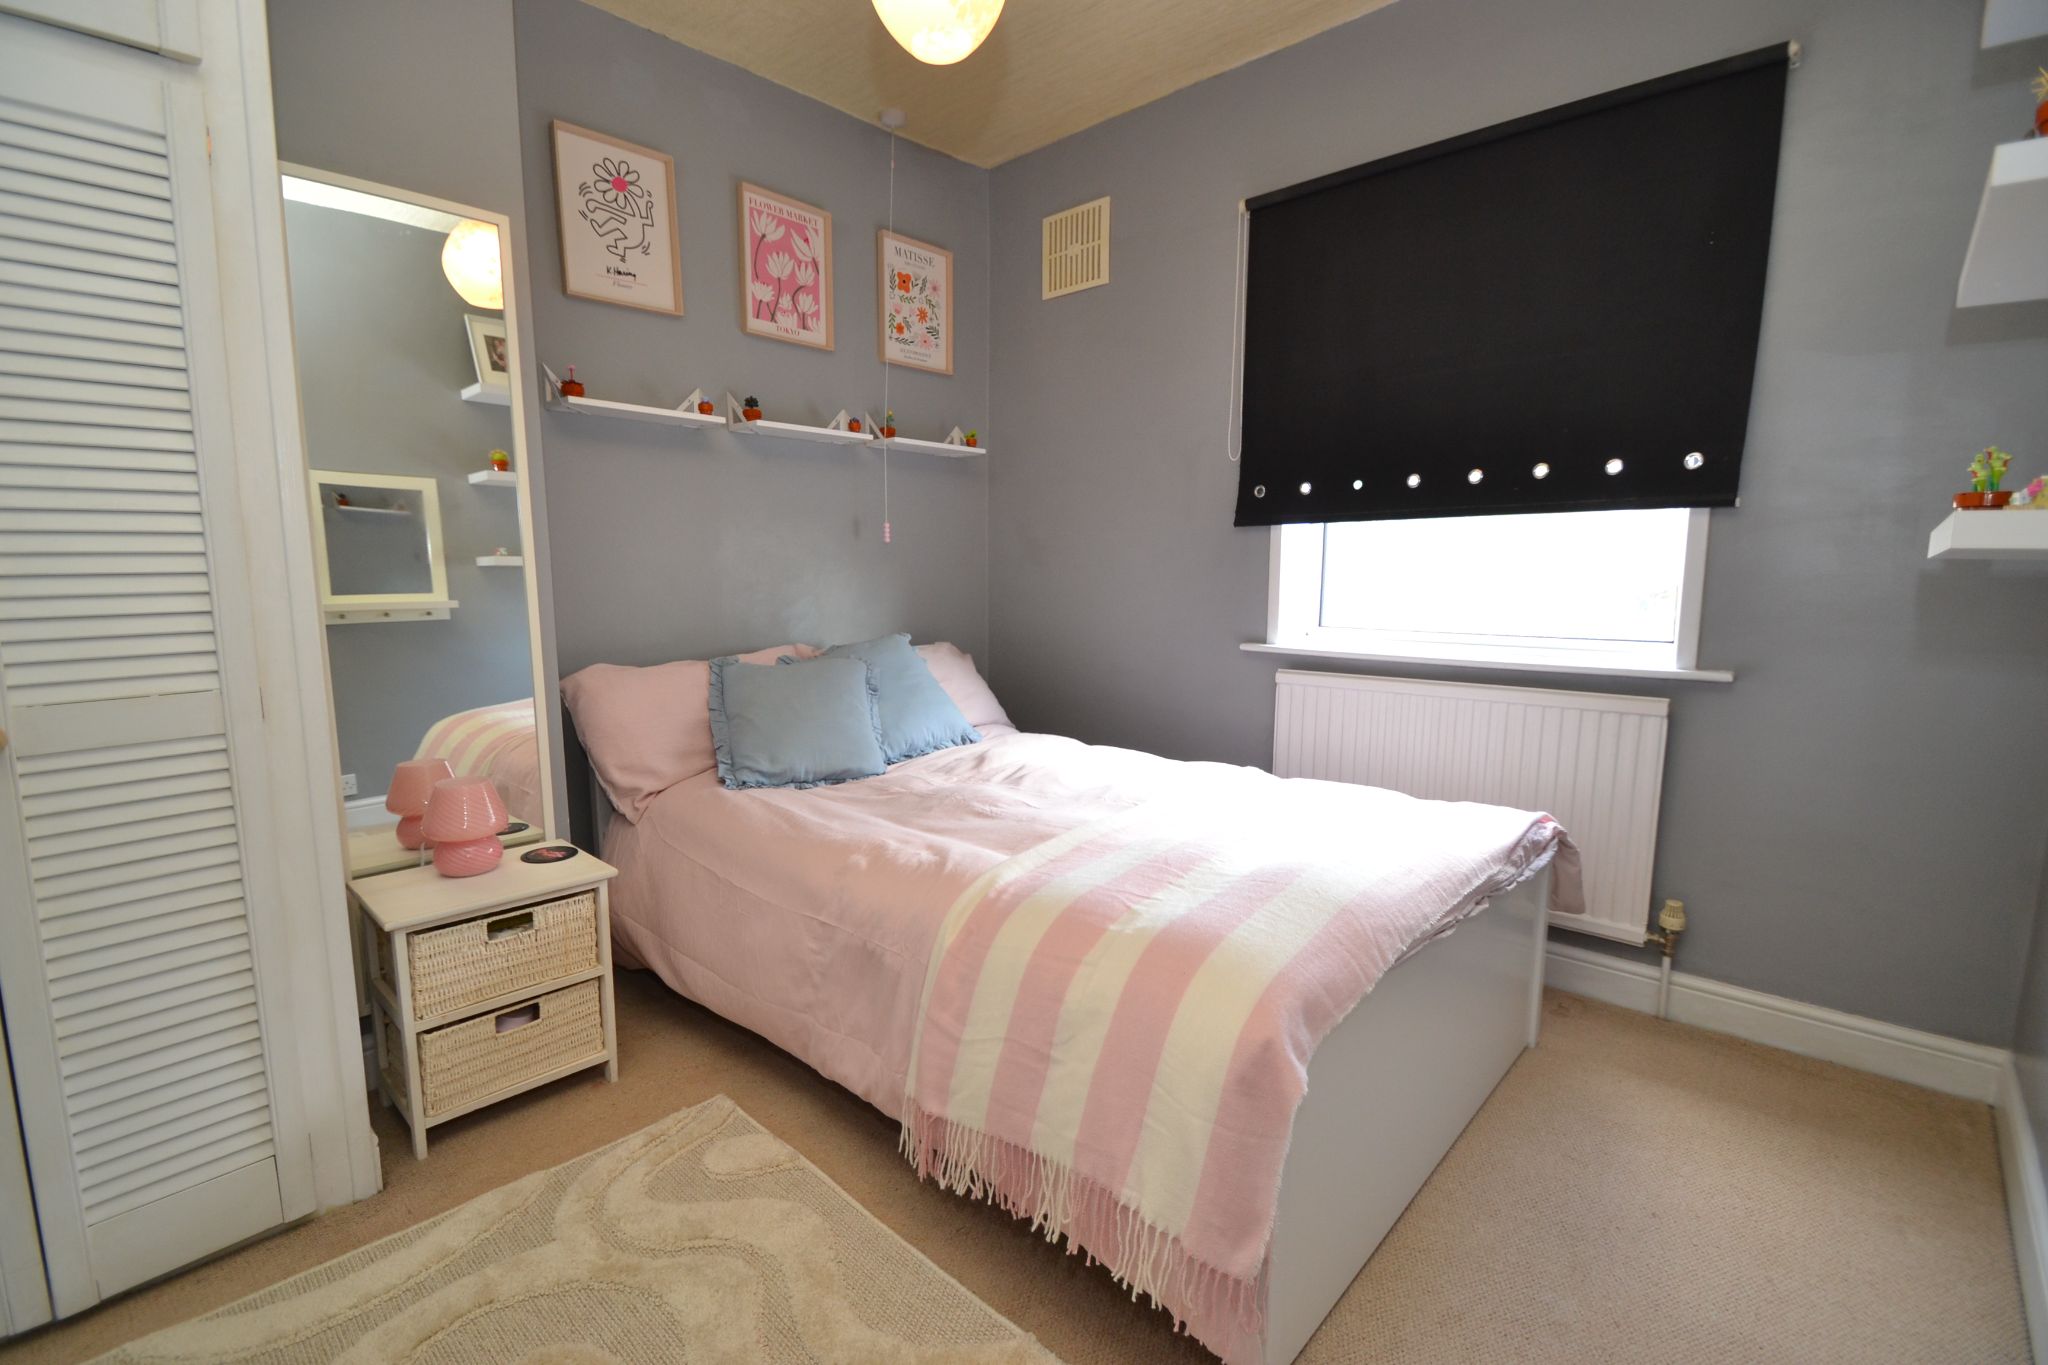
Bedroom 2: 3.02m x 2.81m (9'9 x 9'2). Upvc dg window to rear, radiator under, louvre fronted wardrobes.
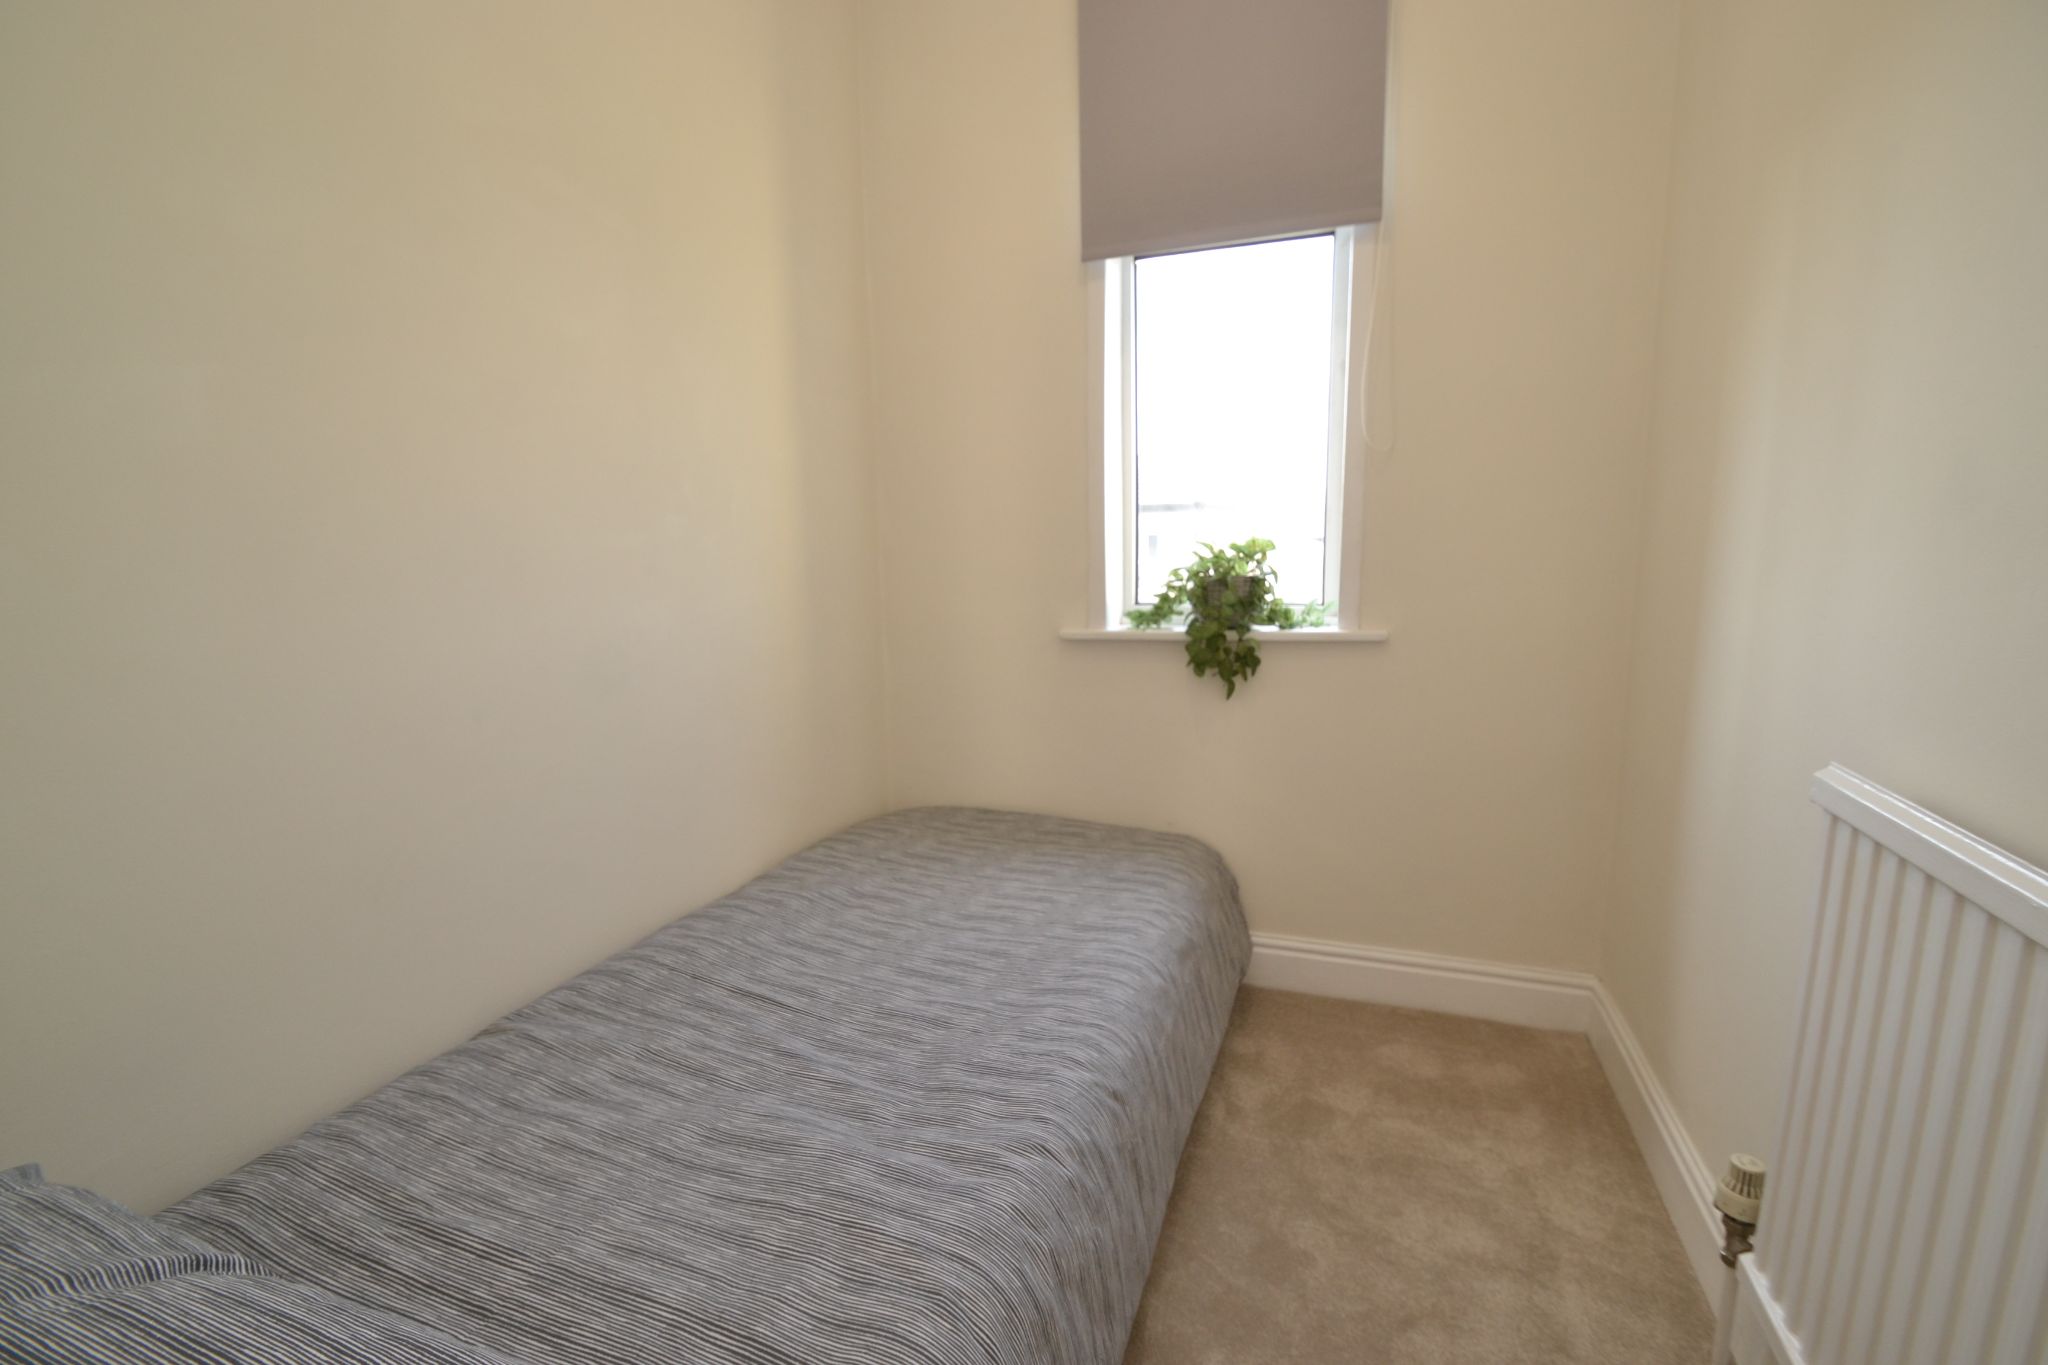
Bedroom 3: 1.99m x 1.55m (6'5 x 5'0). Upvc dg window to front, radiator.
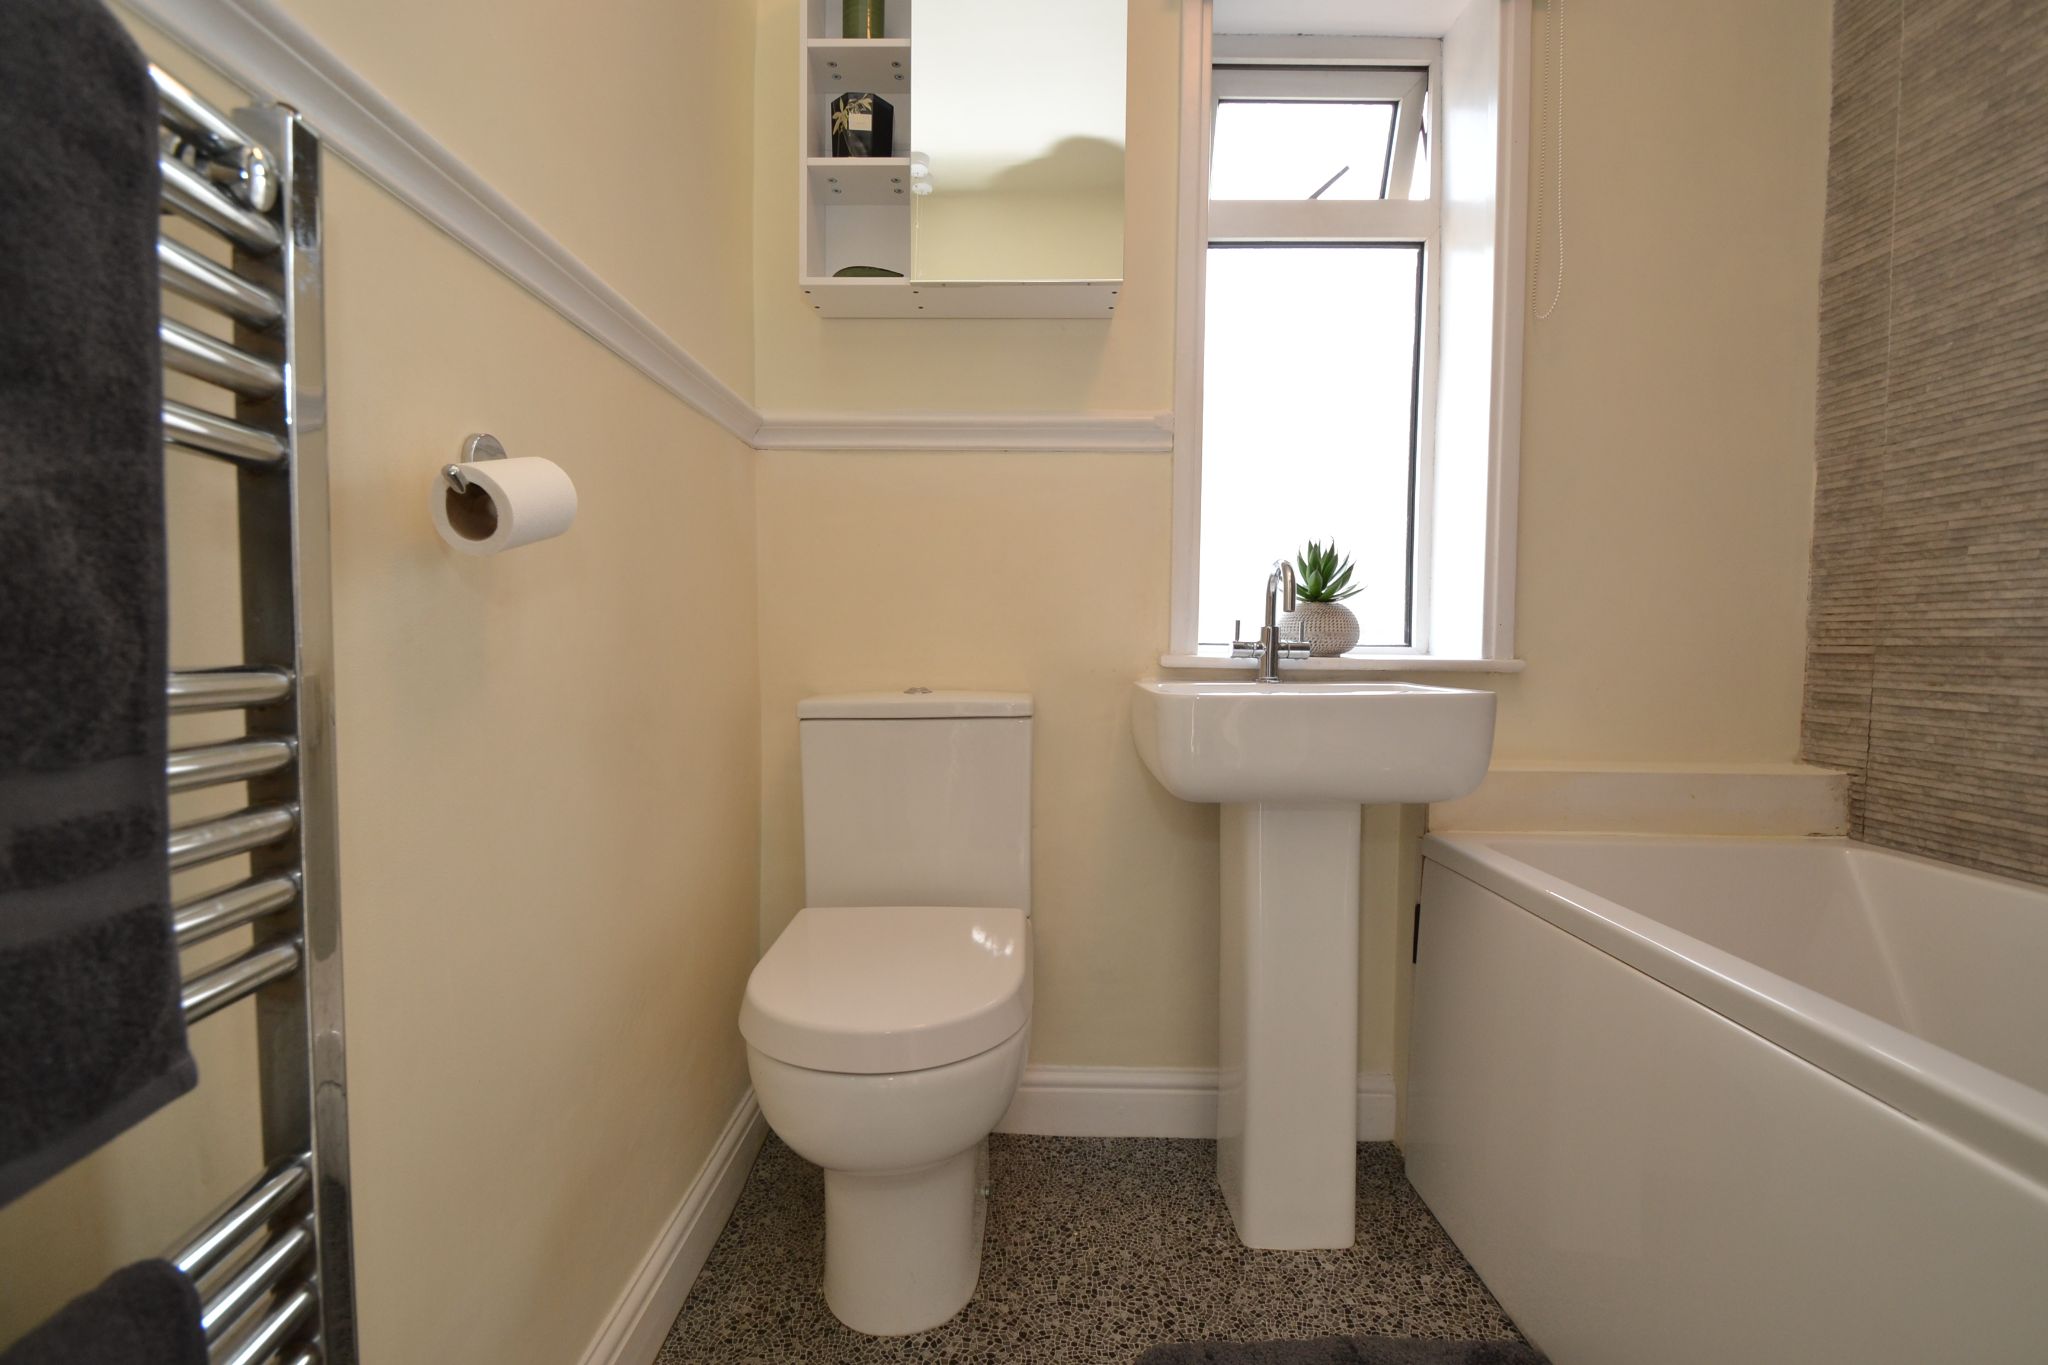
Bathroom: 1.88m x 1.80m (6'1 x 5'9). Three piece suite in white, shower glass screen, electric shower over bath, chrome taps, feature tiled wall, frosted Upvc dg window, heated chrome towel rail.
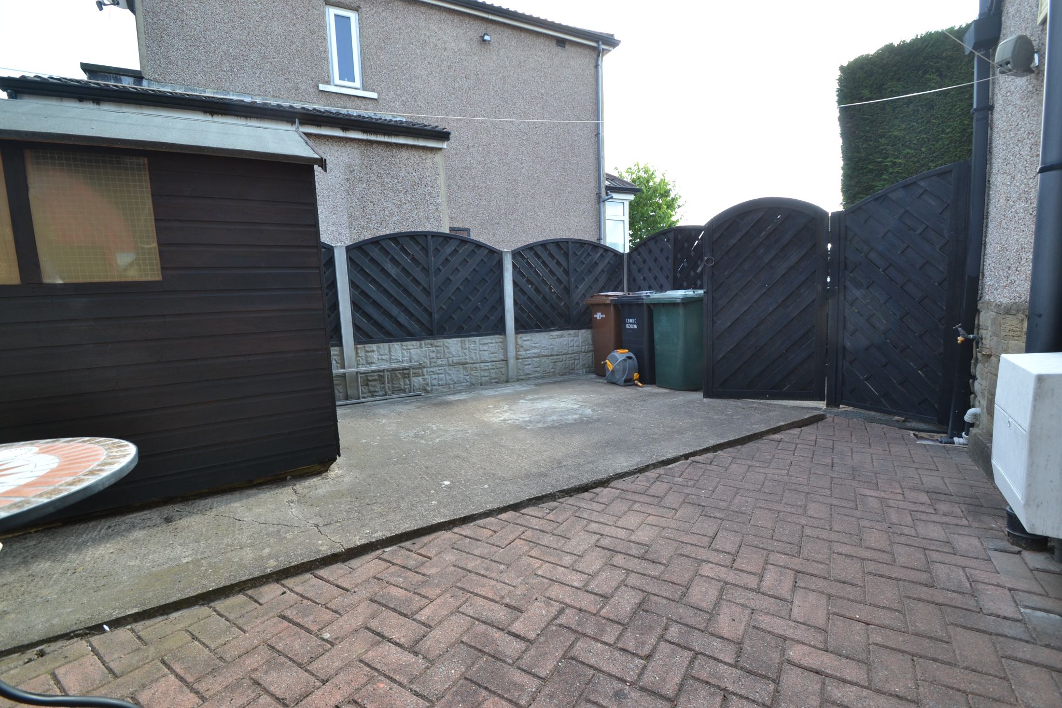
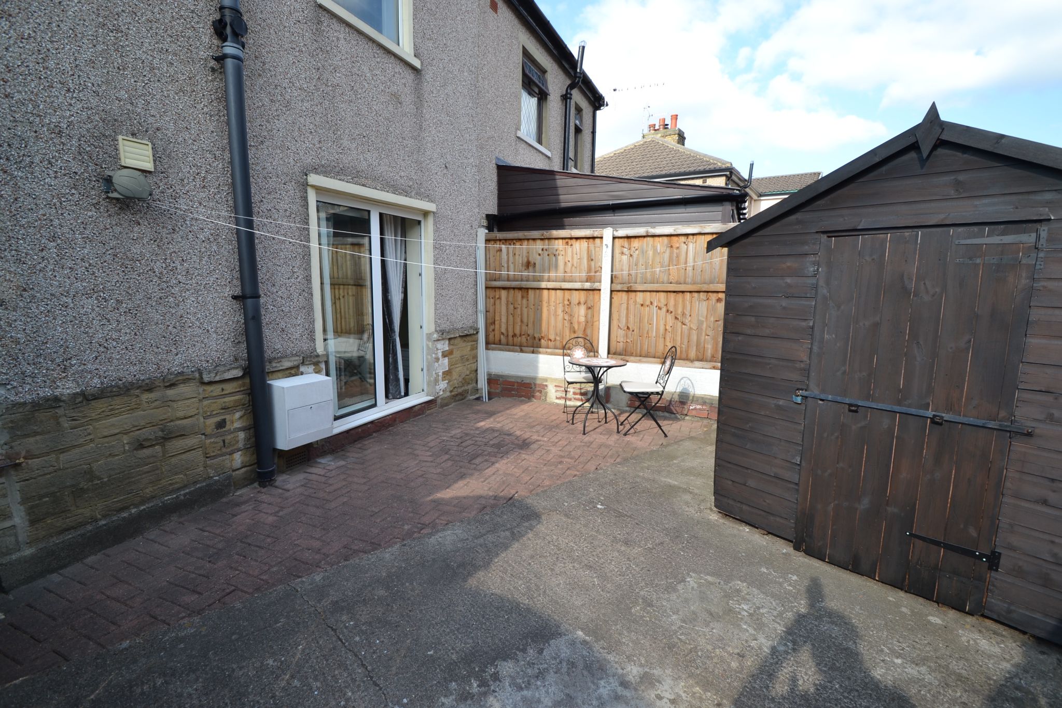
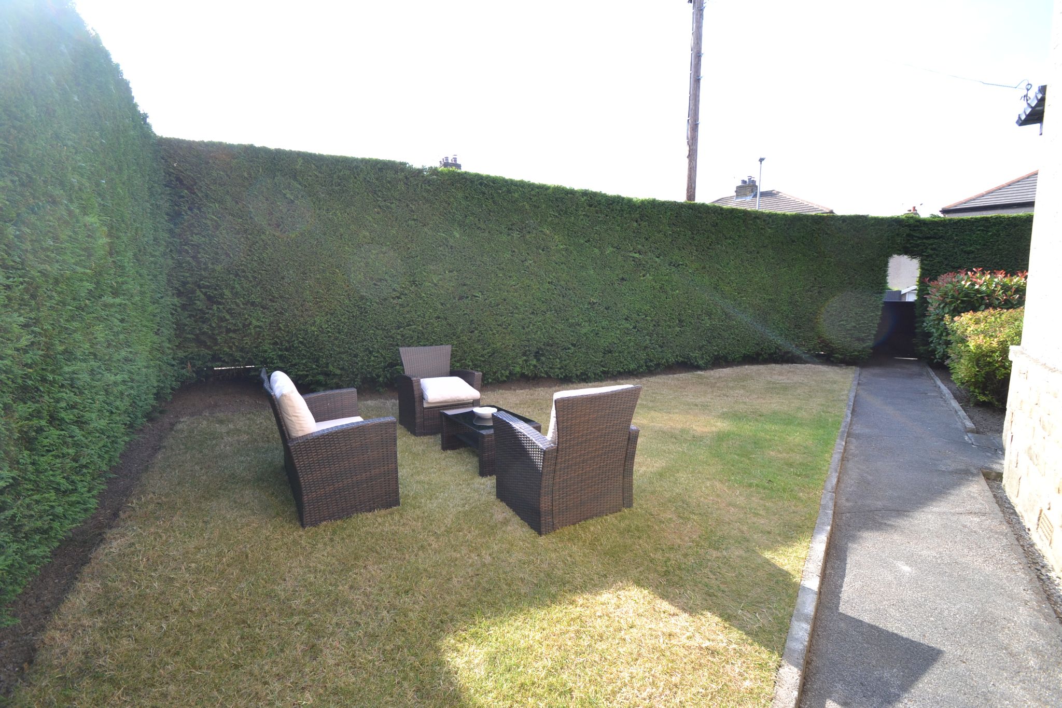
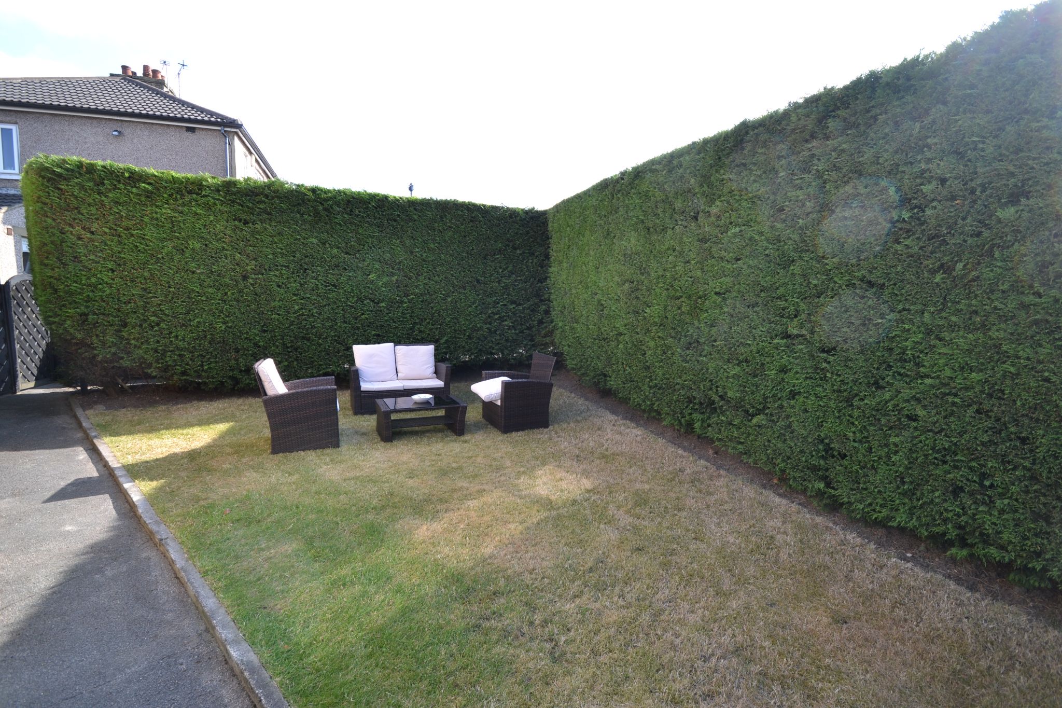
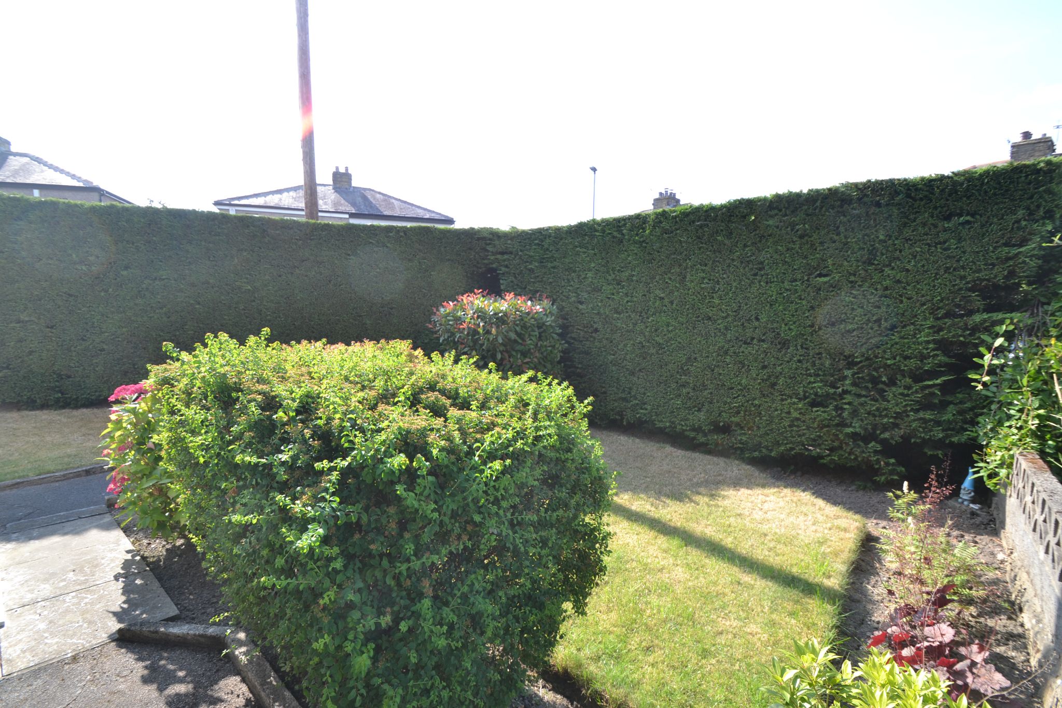
Externally: To the front is a feature hedge with an archway and gated access onto the path, lawned garden with borders, large side garden which lends it self to an extension subject to planning permission, useful outside storage built into the property. Gated access to the rear drive for 2 cars, gated and fencing onto a rear easy to maintain garden, concrete garage base, block paved patio, water tap, garden shed.
While we endeavour to make our sales particulars fair, accurate and reliable, they are only a general guide to the property and, accordingly, if there is any point which is of particular importance to you, please contact the office and we will be pleased to check the position for you, especially if you are contemplating travelling some distance to view the property.
3. The measurements indicated are supplied for guidance only and as such must be considered incorrect.
4. Services: Please note we have not tested the services or any of the equipment or appliances in this property, accordingly we strongly advise prospective buyers to commission their own survey or service reports before finalising their offer to purchase.
5. THESE PARTICULARS ARE ISSUED IN GOOD FAITH BUT DO NOT CONSTITUTE REPRESENTATIONS OF FACT OR FORM PART OF ANY OFFER OR CONTRACT. THE MATTERS REFERRED TO IN THESE PARTICULARS SHOULD BE INDEPENDENTLY VERIFIED BY PROSPECTIVE BUYERS OR TENANTS. NEITHER MARTIN LONSDALE ESTATES LIMITED NOR ANY OF ITS EMPLOYEES OR AGENTS HAS ANY AUTHORITY TO MAKE OR GIVE ANY REPRESENTATION OR WARRANTY WHATEVER IN RELATION TO THIS PROPERTY.
AML Please note if you proceed with an offer on this property we are obliged to undertake mandatory Anti Money Laundering checks on behalf of HMRC. All estate agents have to do this by law and we outsource this process to our compliance partners Credas who charge a fee for this service.
Contact the agent
- Martin.s.lonsdale Estates Leeds Road
- 490 Leeds Road Thackley Bradford West Yorkshire BD10 8JH
- 01274622073
- Email Agent
Property Reference: 0015532
Property Data powered by StandOut Property ManagerFee Information
The advertised rental figure does not include fees.