01274 622073
martin@lonsdales-estates.co.uk
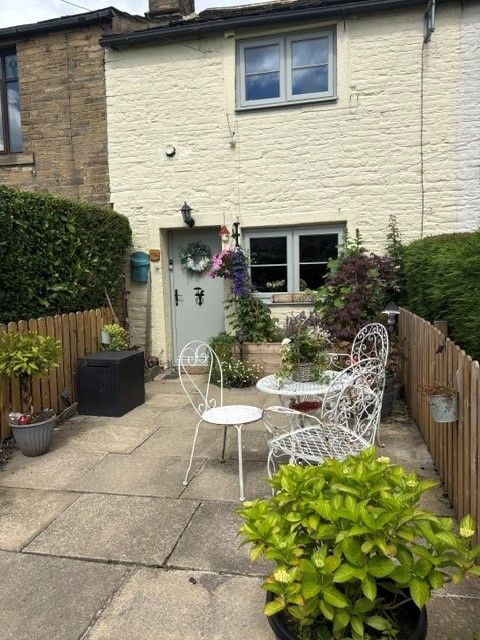
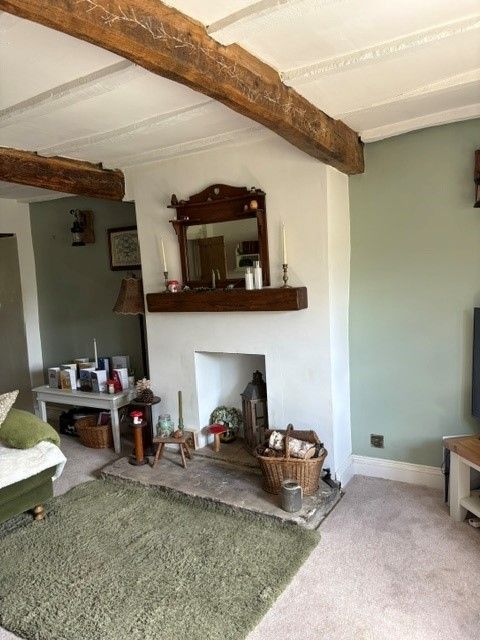
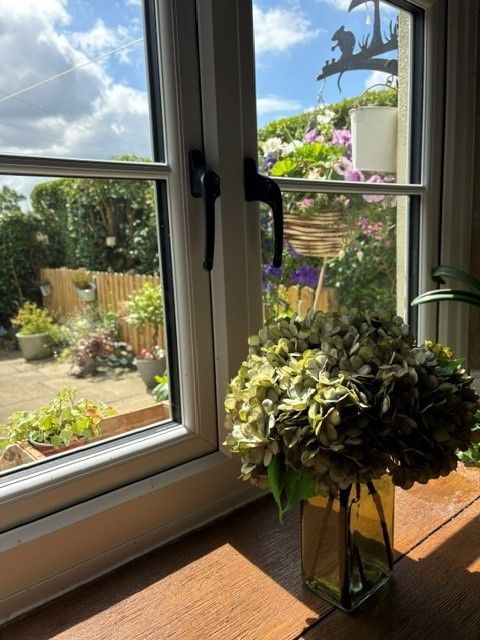
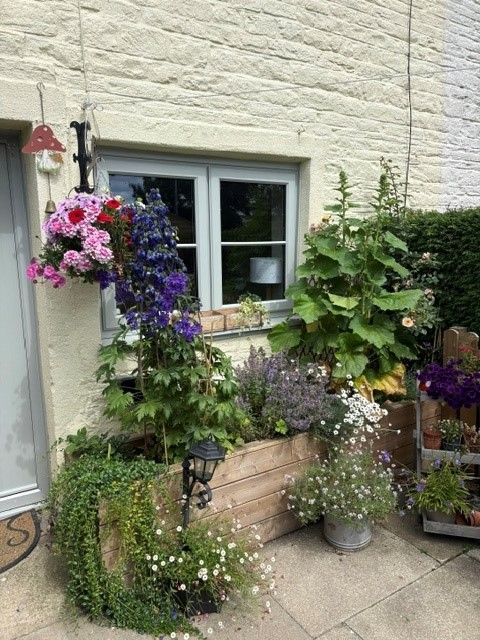
This delightful 2 bedroom cottage has been updated in recent years and lately benefits new double glazed cottage windows and a new front door. It is believed to have been built in c 1750 as part of Westfield farm.
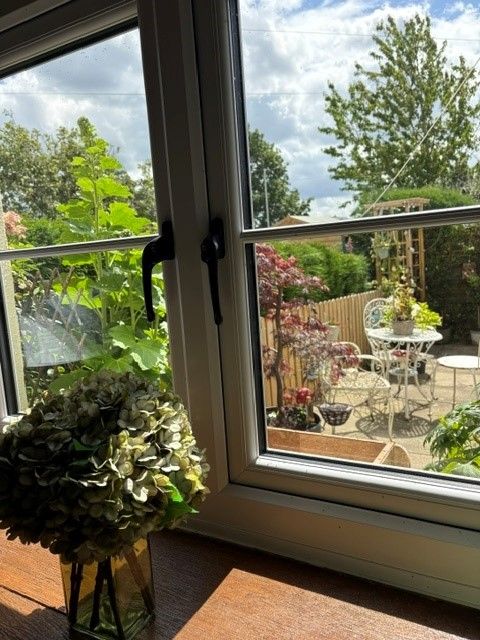
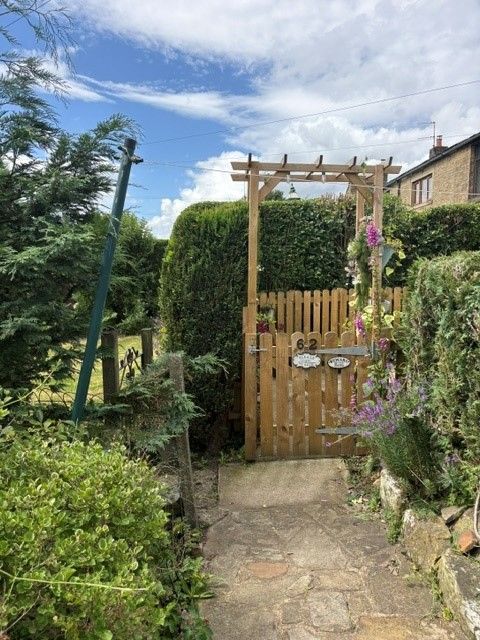
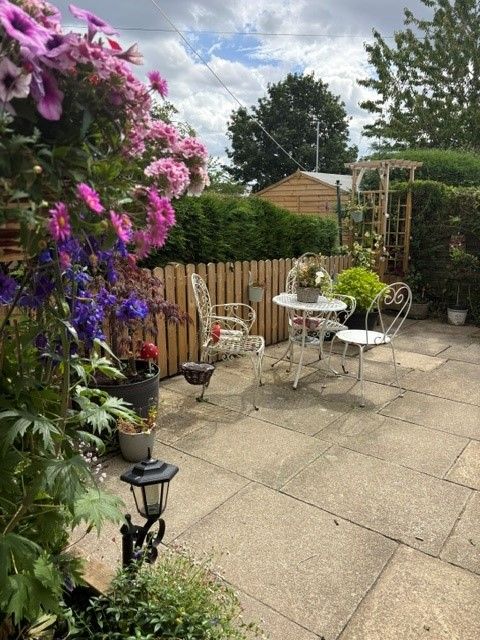
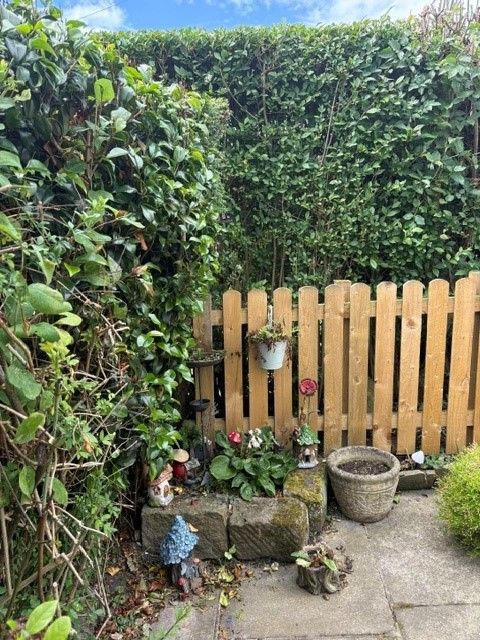
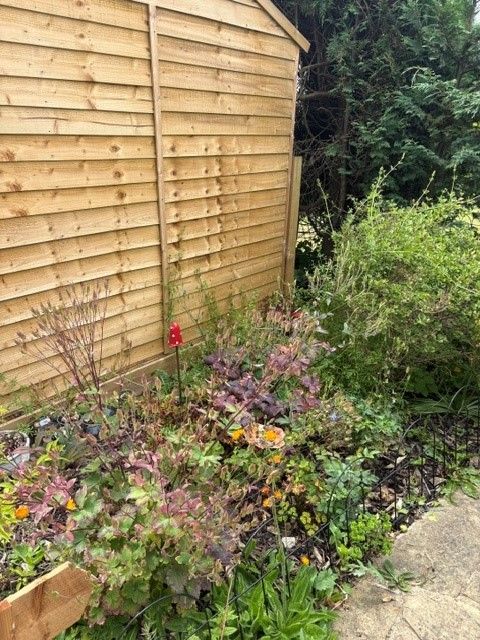
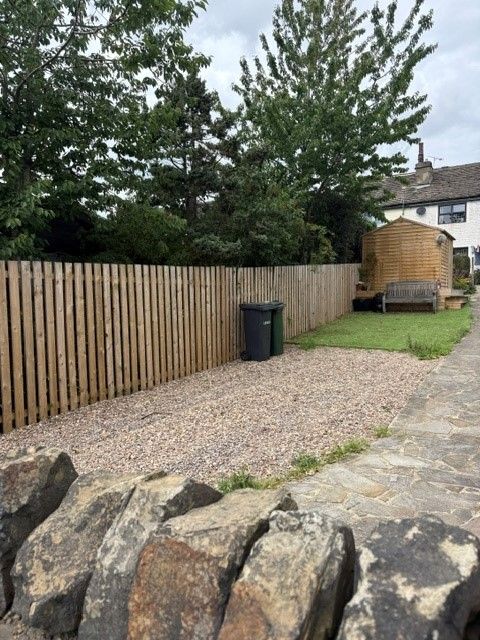
The cottage is situated up a shared path away from the road, with new fencing, arbour and gate, leading to a sweet garden adding privacy for sitting and relaxing. To the rear of the property is a neighbouring lawned area, totally private but allows access and right of way.
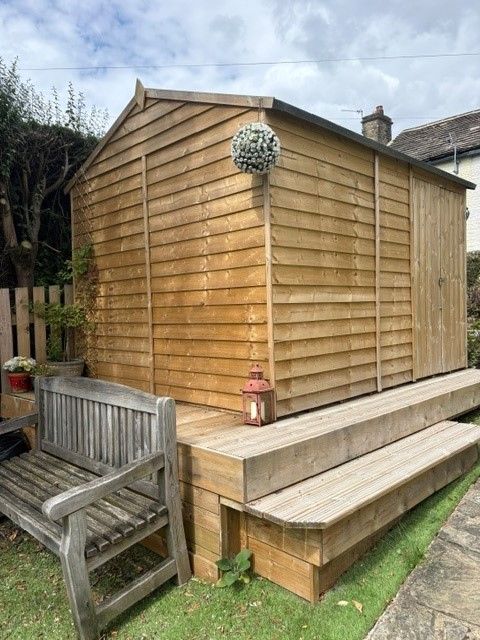
There is a very large new timber storage Shed and gated off road parking for two cars on the front pebbled drive. Plenty of space to add a garage with the usual consents.
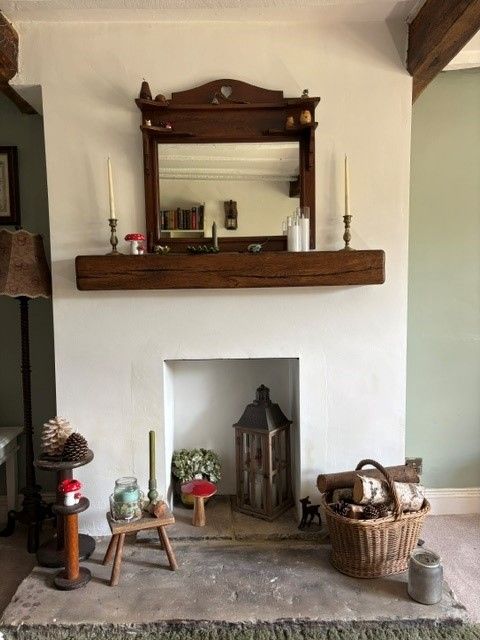
The cottage hosts a wealth of character, with original beams throughout, fitted breakfast kitchen, an open fire place in the lounge and gas central heating adds to its cosy charm. This little gem must be viewed early by appointment to avoid disappointment. (EPC and Floor Plan to follow shortly).
Tucked away on Westfield Lane in the ever-popular area of Wrose, this charming two bedroom cottage known as Little Nook, offers a wonderful opportunity to buy a home with warmth, character and everyday practicality. Priced at £195,000, it is an appealing choice for anyone looking for a property that feels inviting from the moment you arrive, with a lovely sense of comfort that makes it easy to imagine settling in and making it your own.
Inside, the home offers well-balanced accommodation including a welcoming reception room, ideal for relaxing at the end of the day, entertaining friends or simply enjoying cosy evenings in. The cottage layout adds to the sense of charm, while the two bedrooms provide flexibility for a main bedroom, guest room, dressing room or a peaceful space to work from home. The bathroom serves the property well, and overall the home has the kind of manageable, easy-to-live-in layout that suits a wide range of buyers.Lounge: 4.97m x 3.85m (16'3 x 12'6). New composite entrance door leads into the main reception room, new Upvc dg window to front with exposed stone mullions and an oak lintel over, telephone point, stone hearth ready to display an electric stove fire, extensive range of ceiling beams, double radiator in a cover, thermostat control, internal passage way offers storage.
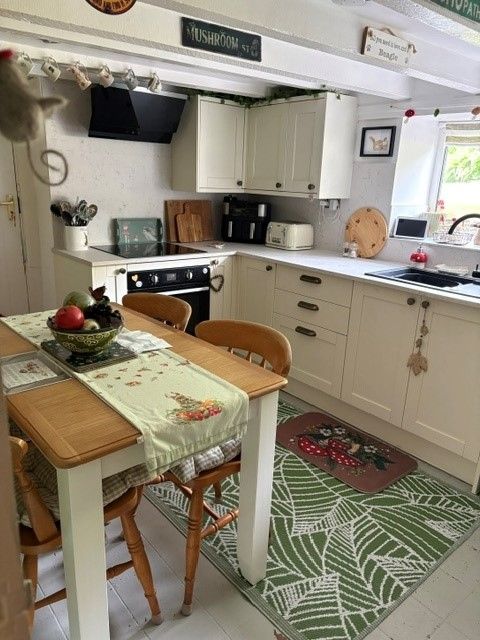
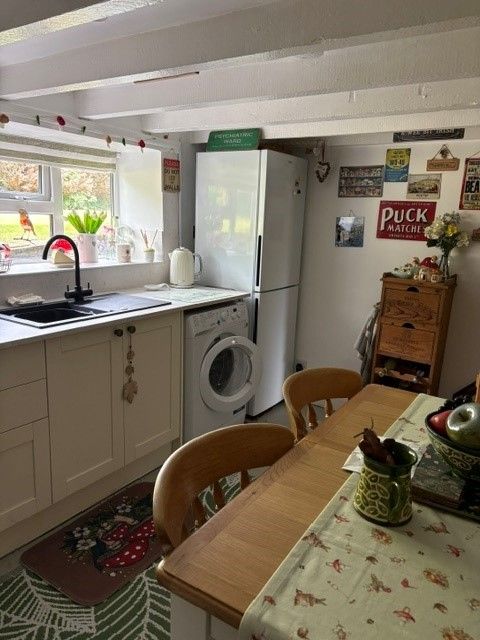
Kitchen: 3.67m x 2.73m (12'0 x 8'9). Newly installed range of wall & base units, work tops, plumbed for an auto-washer, glass black extractor over a 4 ring ceramic hob, built in electric oven, composite granite effect sink in black, painted beams to ceiling, radiator, Upvc dg window to rear along with a side entrance door.
Landing & Stairs: Staircase, access into the roof space.
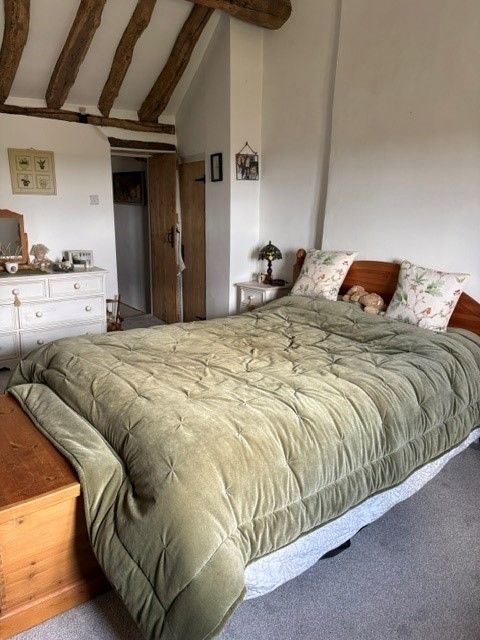
Bedroom 1: 4.90m x 3.83m (16'0 x 12'5). Extensive feature beamed apex roof with, double radiator, Upvc dg window to front, cupboard with shelving.
Bedroom 2: 2.81m x 2.02m (9' 2" x 6' 6). Side window, radiator, cupboard houses the Ideal Logic C30 condensing combi-boiler.
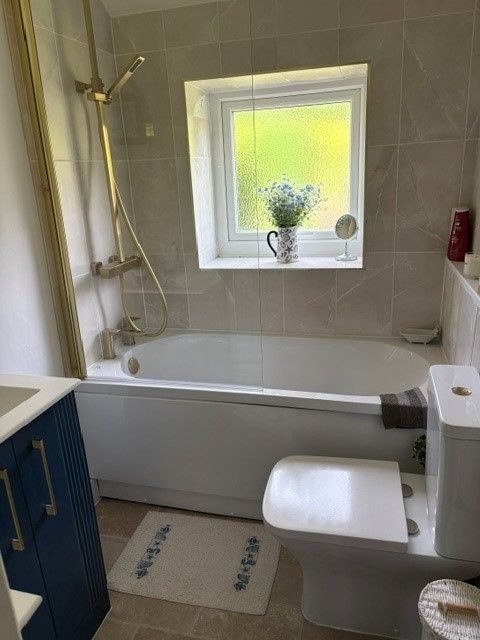
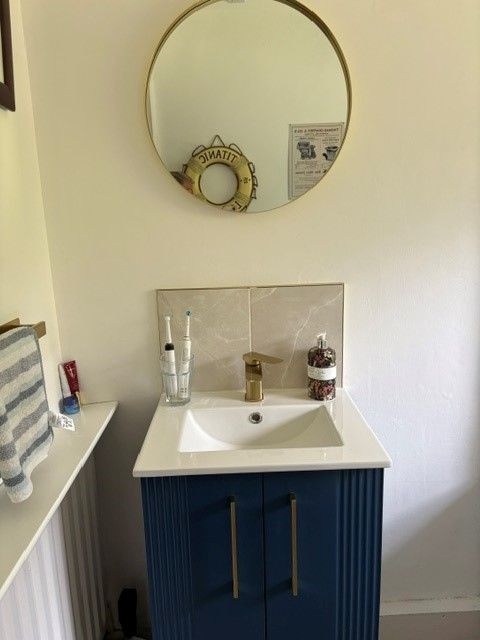
Bathroom: Newly installed three piece suite in white, part tiled, shower glass screen with a gold effect thermostatically controlled shower unit over the bath comprising a rain head and hand attachment, wash basin set on a vanity unit, radiator, frosted window.
Externally: New fencing, arbour and gate, large new timber shed, parking for 2 cars, sweet cottage garden.
While we endeavour to make our sales particulars fair, accurate and reliable, they are only a general guide to the property and, accordingly, if there is any point which is of particular importance to you, please contact the office and we will be pleased to check the position for you, especially if you are contemplating travelling some distance to view the property.
3. The measurements indicated are supplied for guidance only and as such must be considered incorrect.
4. Services: Please note we have not tested the services or any of the equipment or appliances in this property, accordingly we strongly advise prospective buyers to commission their own survey or service reports before finalising their offer to purchase.
5. THESE PARTICULARS ARE ISSUED IN GOOD FAITH BUT DO NOT CONSTITUTE REPRESENTATIONS OF FACT OR FORM PART OF ANY OFFER OR CONTRACT. THE MATTERS REFERRED TO IN THESE PARTICULARS SHOULD BE INDEPENDENTLY VERIFIED BY PROSPECTIVE BUYERS OR TENANTS. NEITHER MARTIN LONSDALE ESTATES LIMITED NOR ANY OF ITS EMPLOYEES OR AGENTS HAS ANY AUTHORITY TO MAKE OR GIVE ANY REPRESENTATION OR WARRANTY WHATEVER IN RELATION TO THIS PROPERTY.
AML Please note if you proceed with an offer on this property we are obliged to undertake mandatory Anti Money Laundering checks on behalf of HMRC. All estate agents have to do this by law and we outsource this process to our compliance partners Credas who charge a fee for this service.
Reference: 0015523
Property Data powered by StandOut Property Manager