01274 622073
martin@lonsdales-estates.co.uk
HERE WE HAVE A STUNNING PERIOD 3 DOUBLE BEDROOM MID-TERRACE WITH THREE STOREY ACCOMMODATION * 2 RECEPTION ROOMS * REVAMPED MODERN KITCHEN DINER WITH A RANGE OVEN & CENTRAL ISLAND * USEFUL BASEMENT CELLARS * MULTI-FUEL STOVE WITH A FEATURE FIREPLACE * PERIOD CORNICES AND BEAMS * GENUINE HALLWAY * FIRST FLOOR * 2 BEDROOMS AND THE BATHROOM * SECOND FLOOR BEDROOM 3 * GCH WITH A CONDENSING COMBI-BOILER * UPVC DG WINDOWS * REAR FRENCH DOORS OUT TO THE REAR DRIVE & GARDEN AREA * FRONT SOUTH FACING GARDEN * SET IN THE HEART OF THE VILLAGE * ALL THE LOCAL AMENITIES AND SCHOOLS ARE ALL WITHIN WALKING DISTANCE * THACKLEY HAS A VIBRANT COMMUNITY FEEL WITH THE FOOTBALL AND CRICKET CLUBS HOLDING EVENTS * CANAL AND WOOD LAND WALKS ARE CLOSE BY FOR WALKING DOGS * LOCAL BARS CLOSE BY * IF YOU ARE LOOKING FOR A CHARACTER PROPERTY WITH ALL MODERN FITTINGS THIS WILL TICK ALOT OF BOXES *
This superbly presented three double bedroom mid-terrace is a lovely example of a character home beautifully balanced with modern fittings, creating a warm, stylish and highly practical place to live. Set over three storeys and entered on the ground floor, it offers generous, flexible accommodation that feels both welcoming and ready to move straight into, making it an excellent choice for a professional first-time buyer couple or a young family looking for something special.
The house has an inviting feel from the outset, with two reception rooms giving you the versatility so many buyers are searching for. Whether you want a cosy lounge to unwind in, a separate dining room for entertaining, this layout adapts easily to modern living. The character of the property adds charm and personality, while the modern finish means you can enjoy the best of both worlds without compromise.If you are looking for a home that offers space, character, modern comfort and a setting that supports busy day-to-day life, this property is easy to say yes to. Viewing is essential to fully appreciate everything on offer.
Accommodation:
To The Ground Floor:
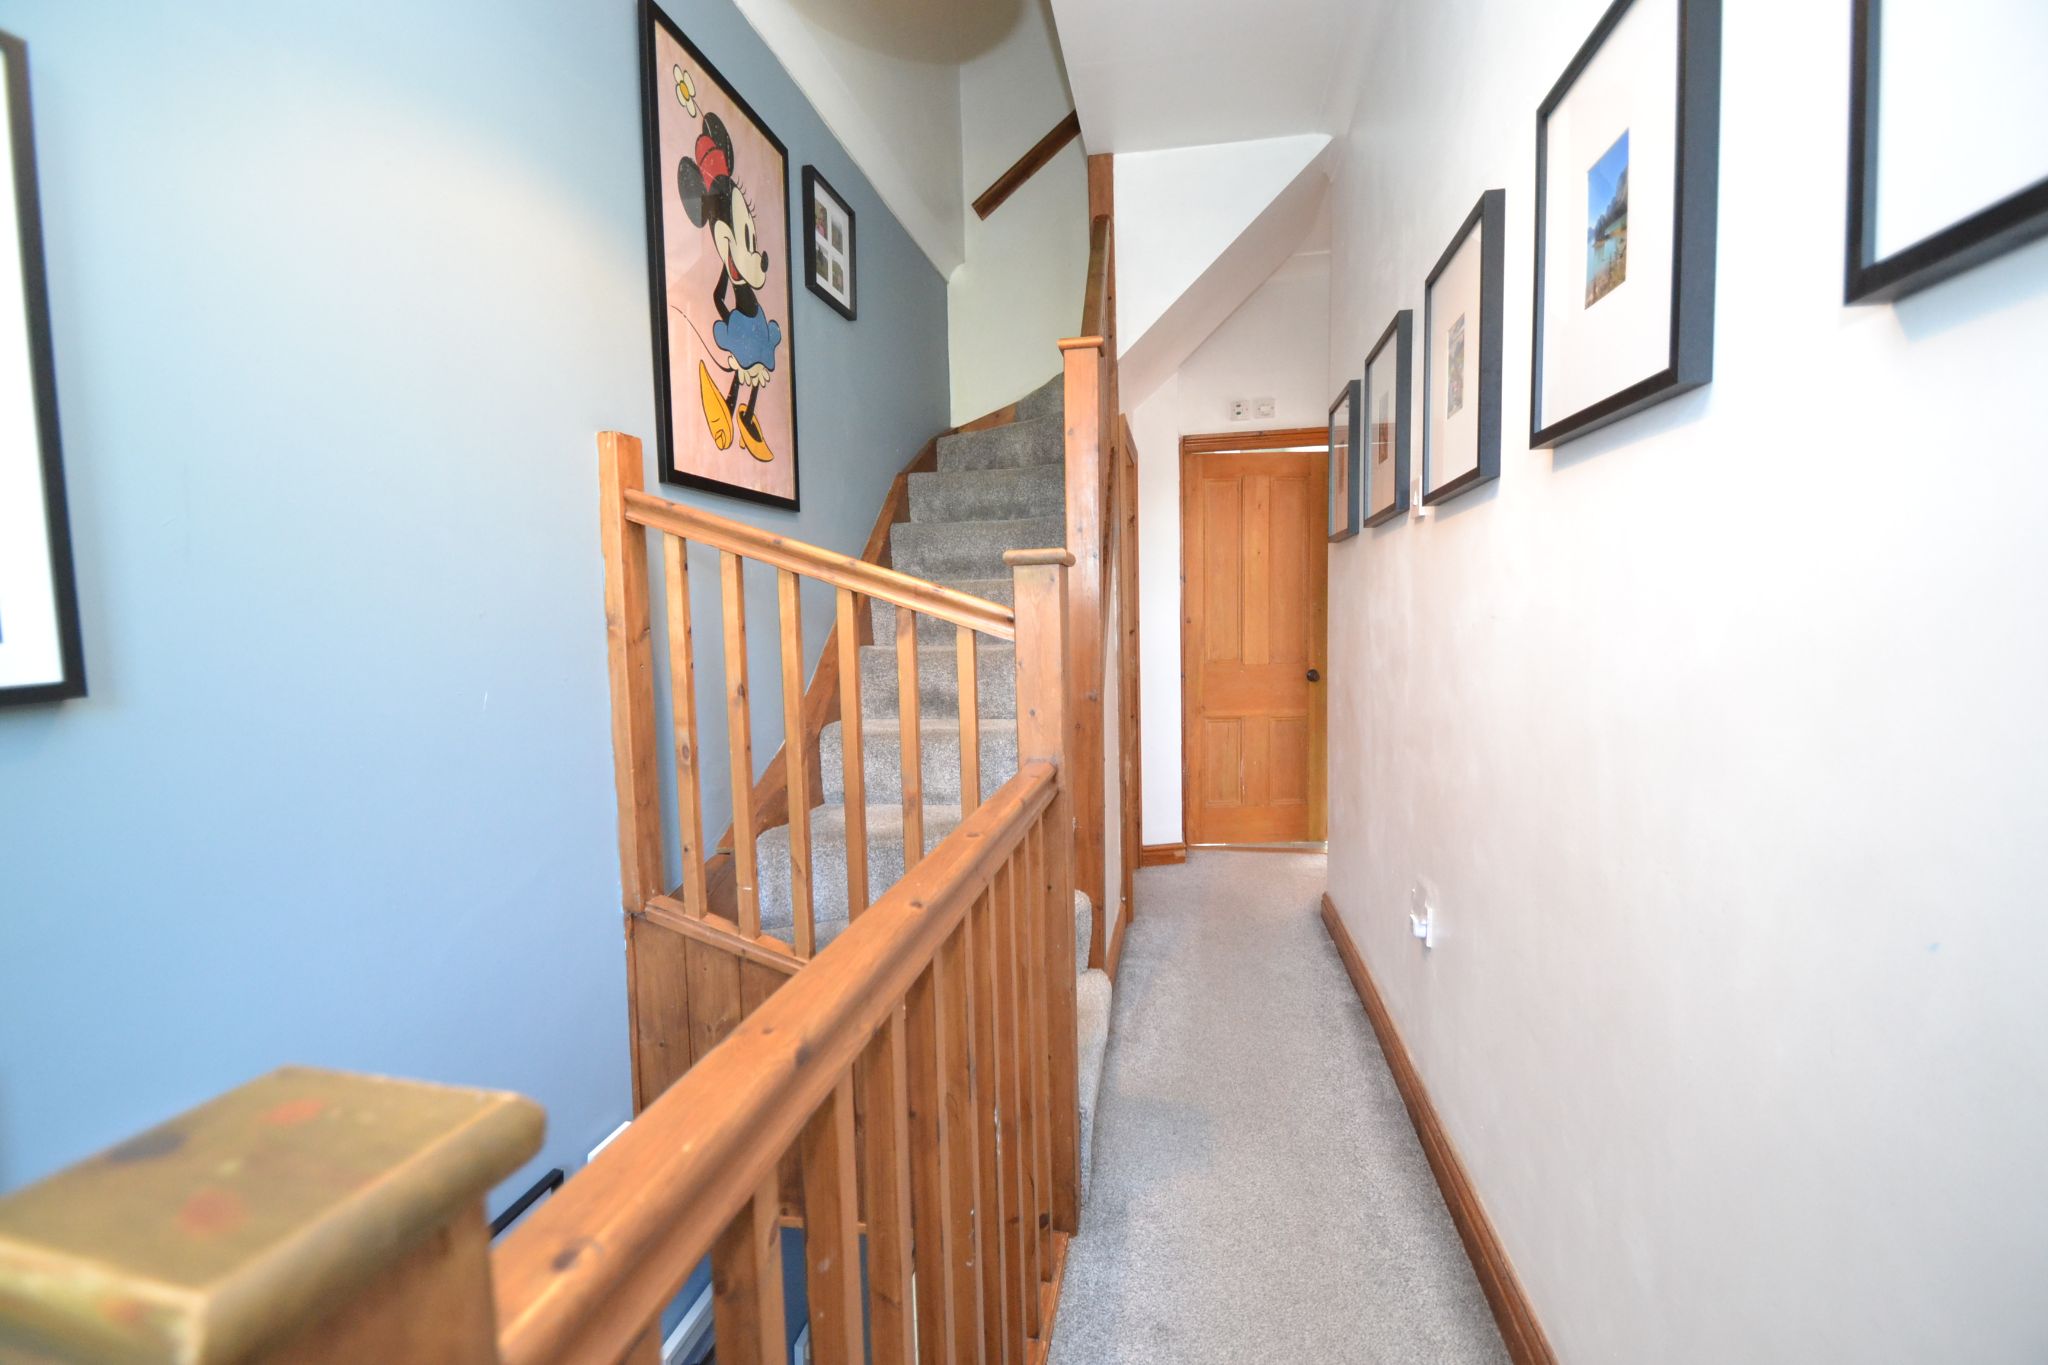
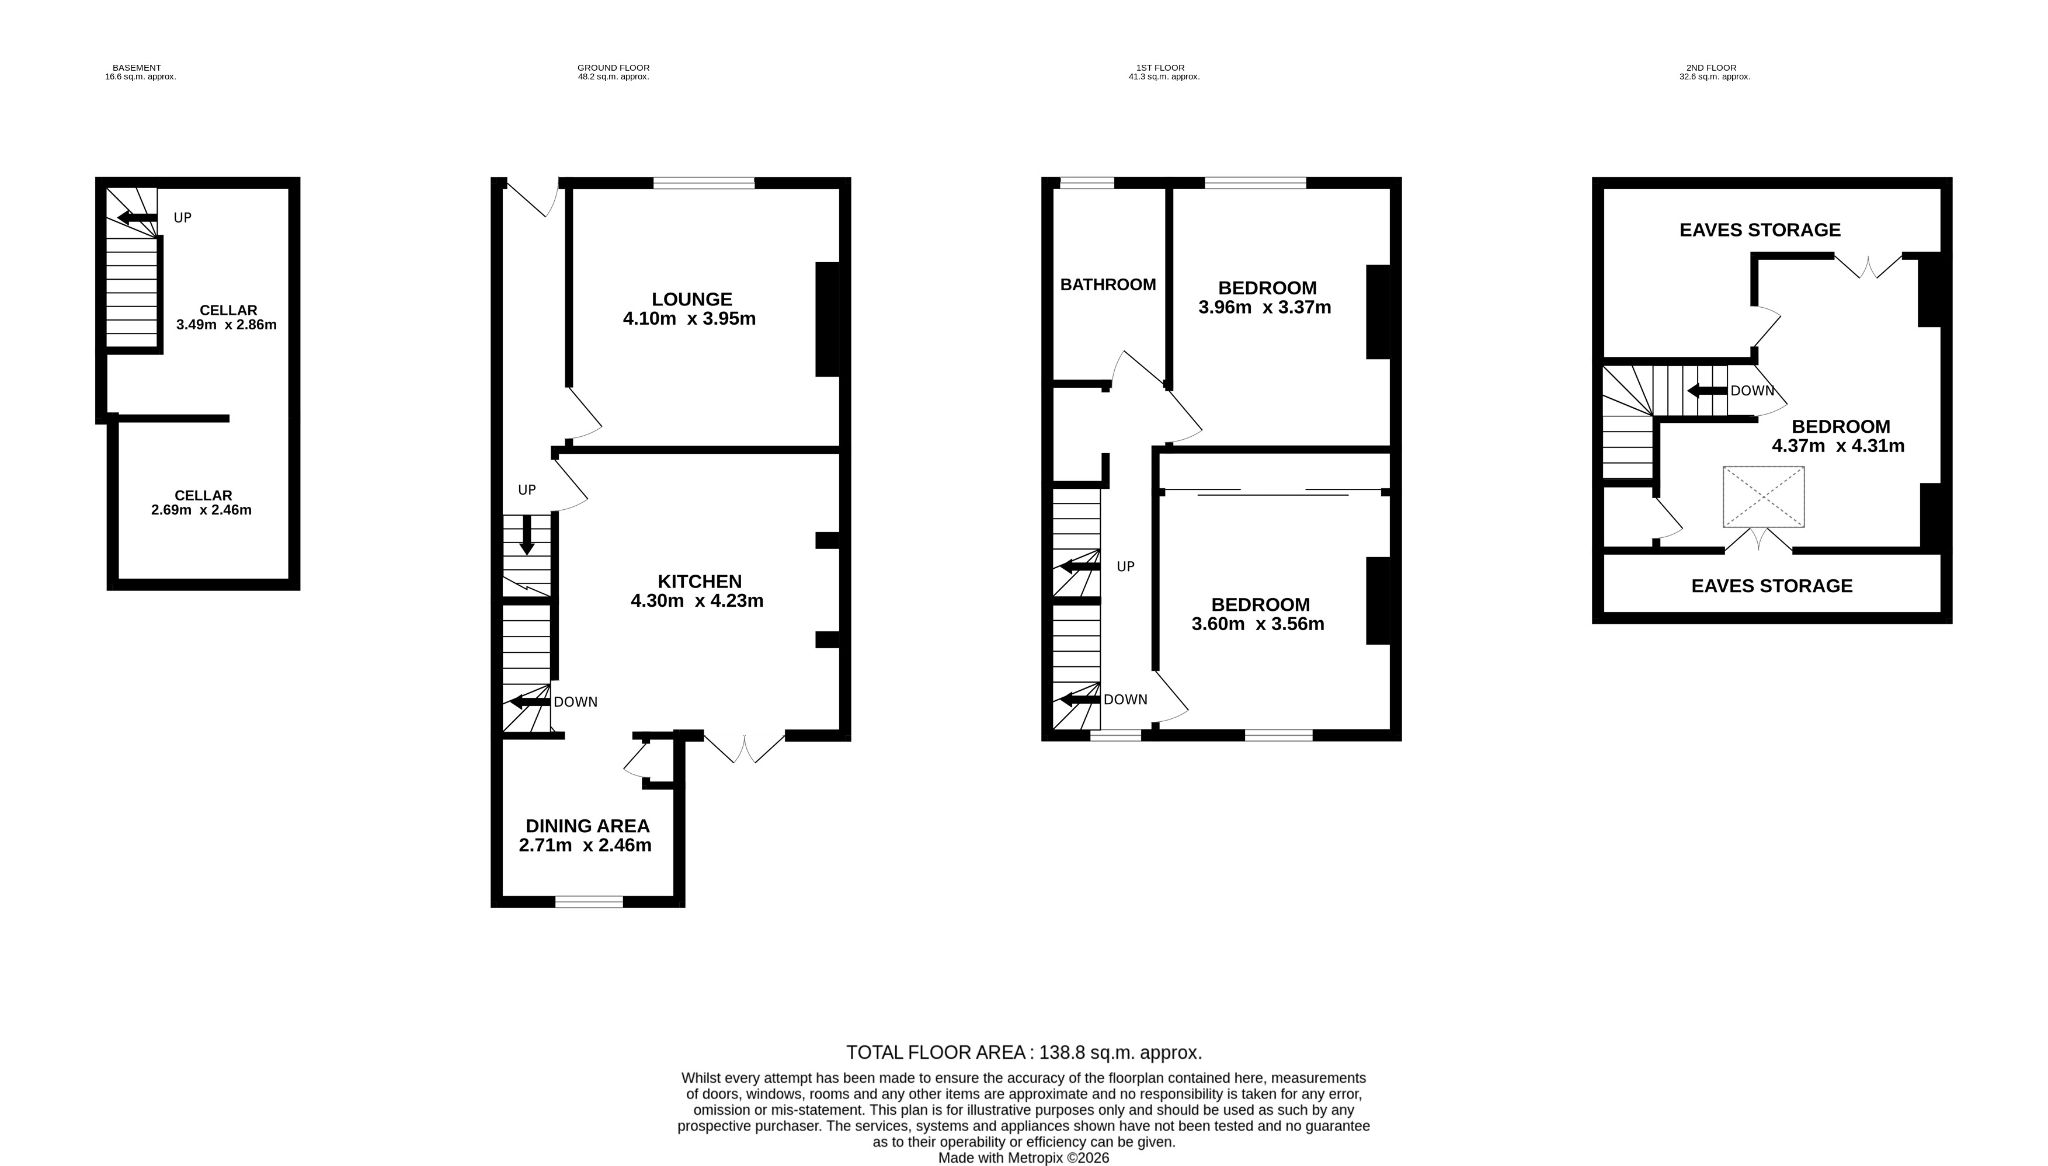
Entrance Hall: Composite door leads into the spacious and attractive hall with lots of character, plank effect quality laminate flooring, contemporary upright radiator, coving, stairs to the first floor.
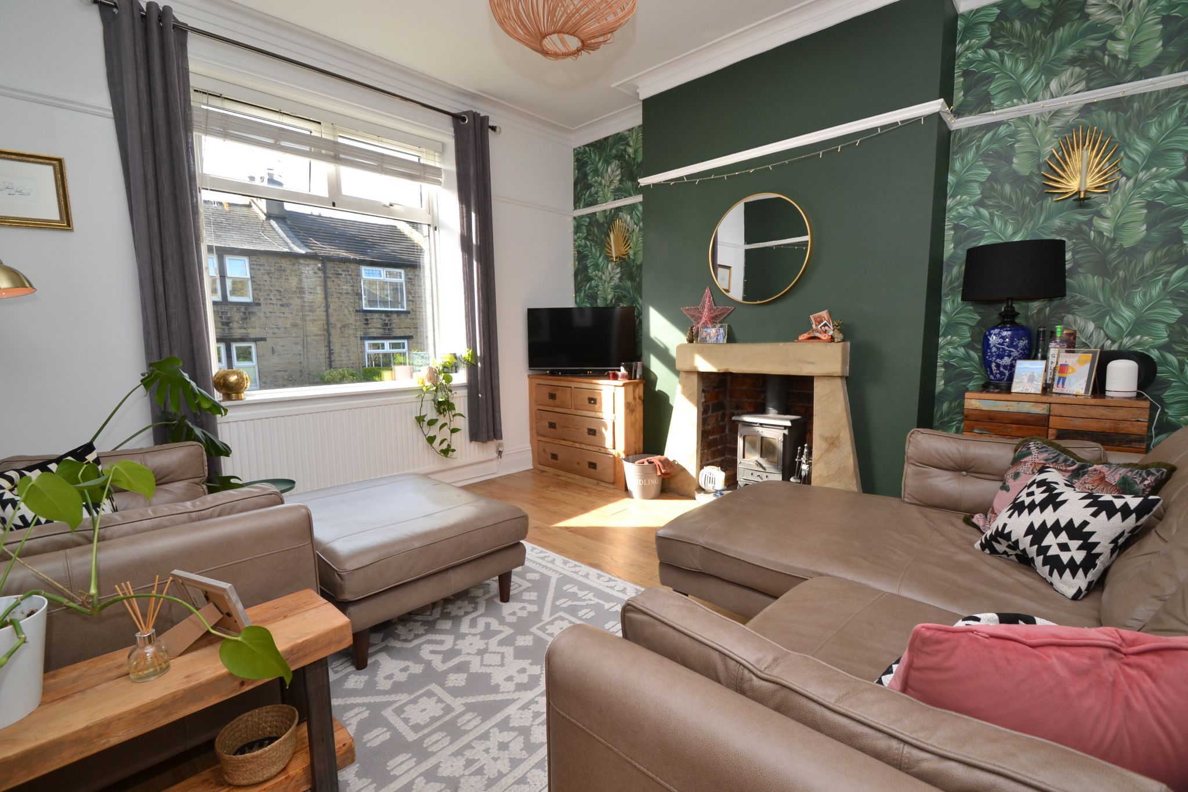
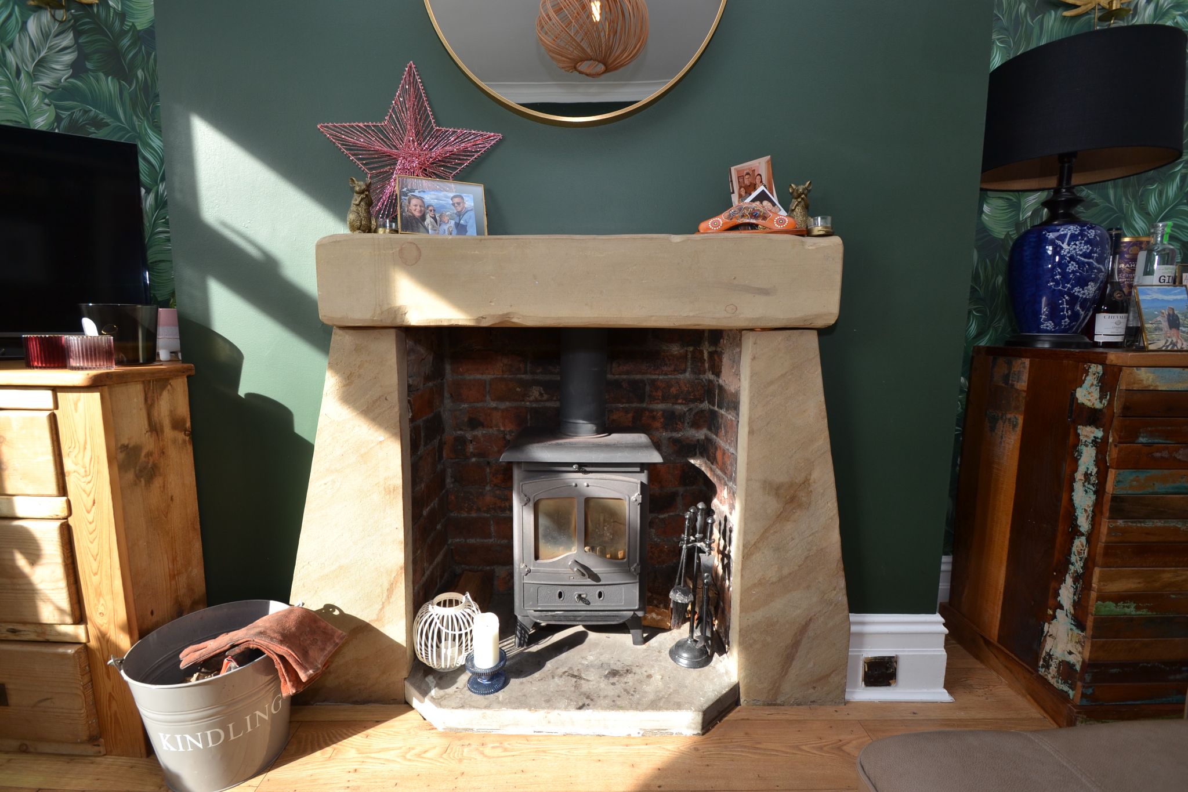
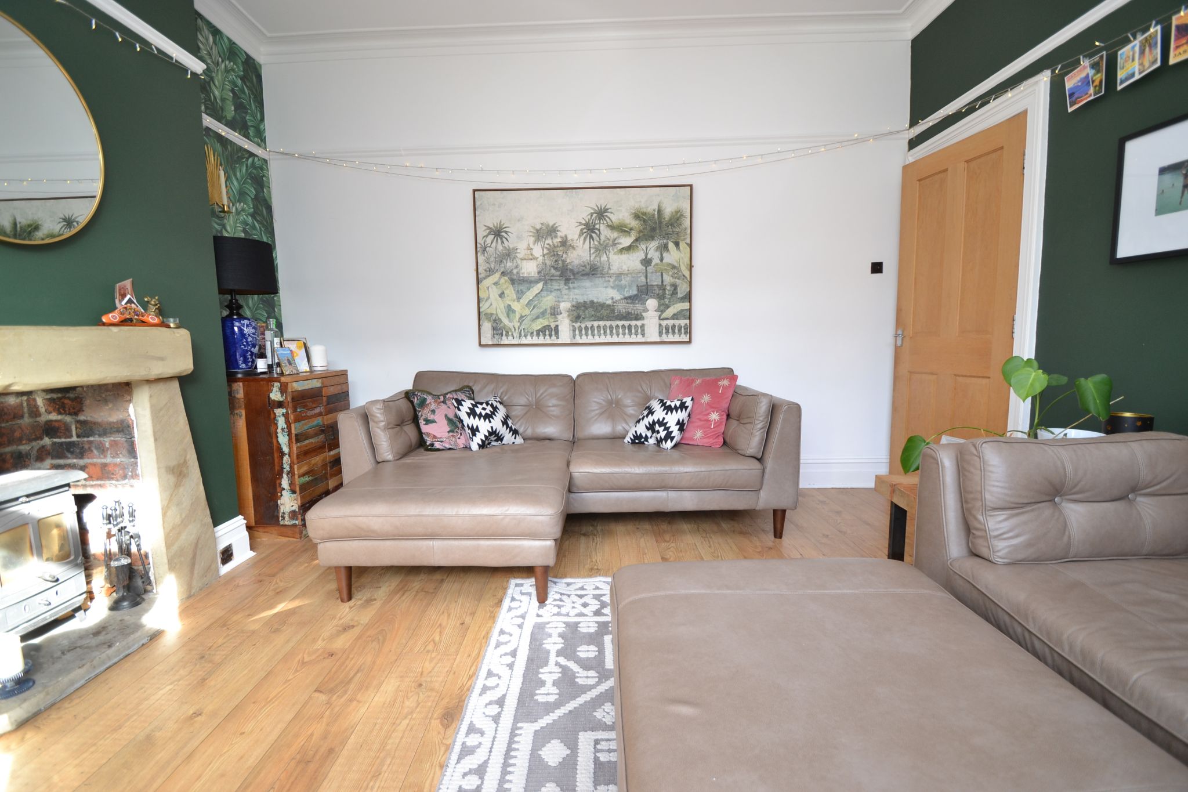
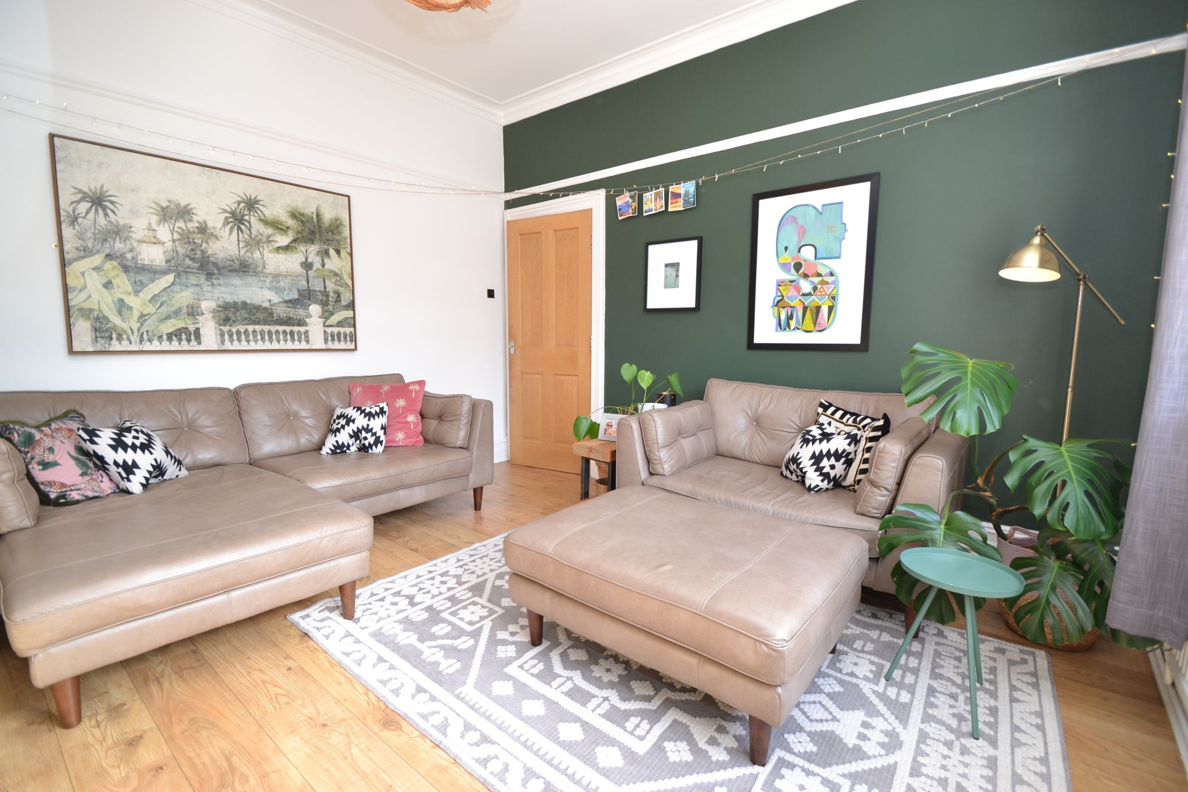
Lounge: A lovely sized room with attractive and modern decor, oak effect flooring picture rail, ceiling cornice and ceiling rose, feature stone fire surround with block brick and stone hearth, black multi-fuel stove, high skirting boards, Upvc dg window to the front elevation with radiator under.
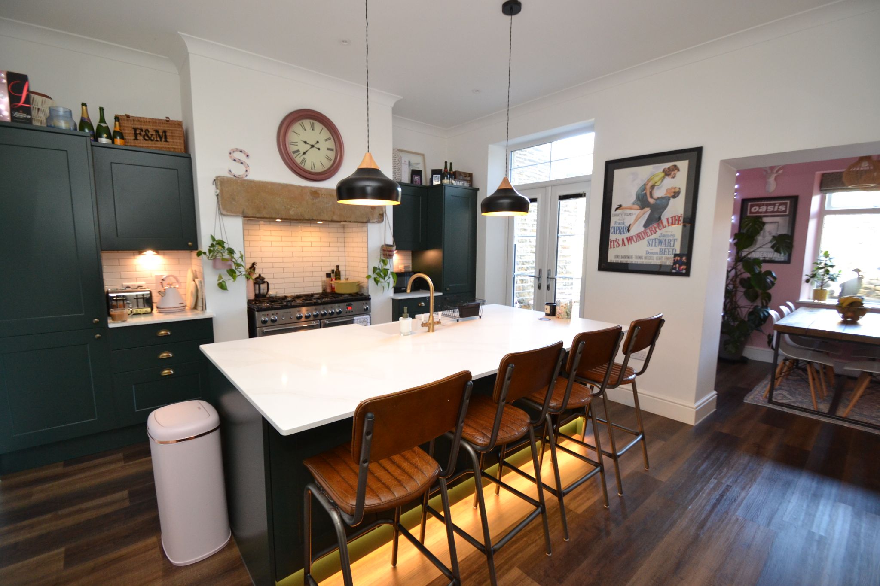
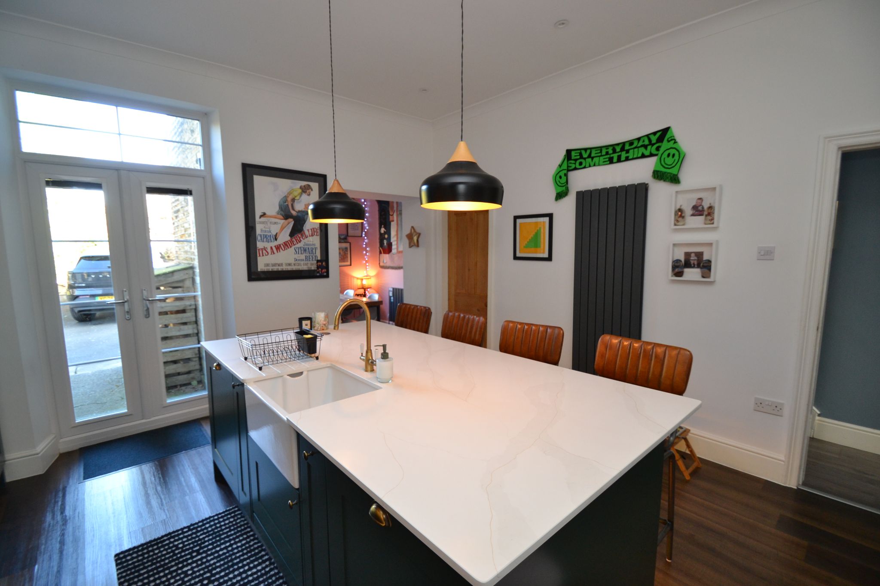
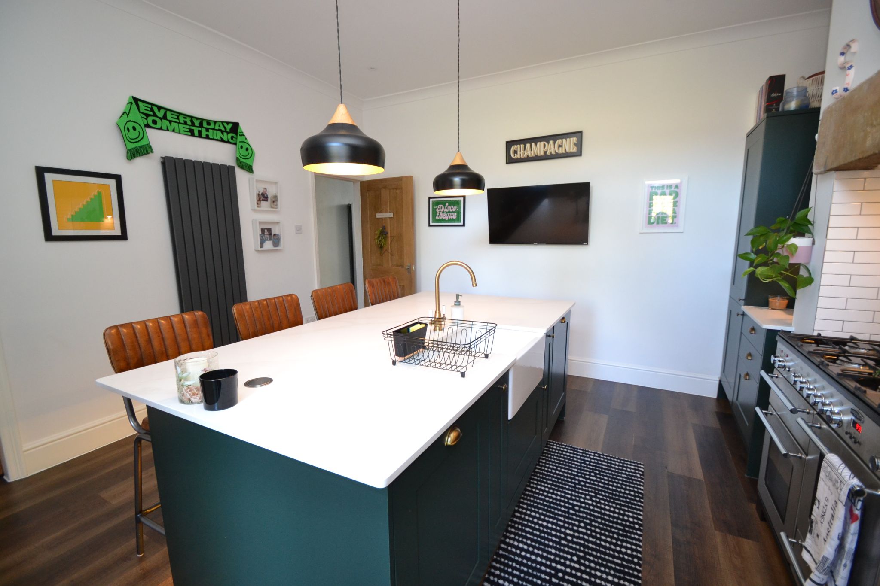
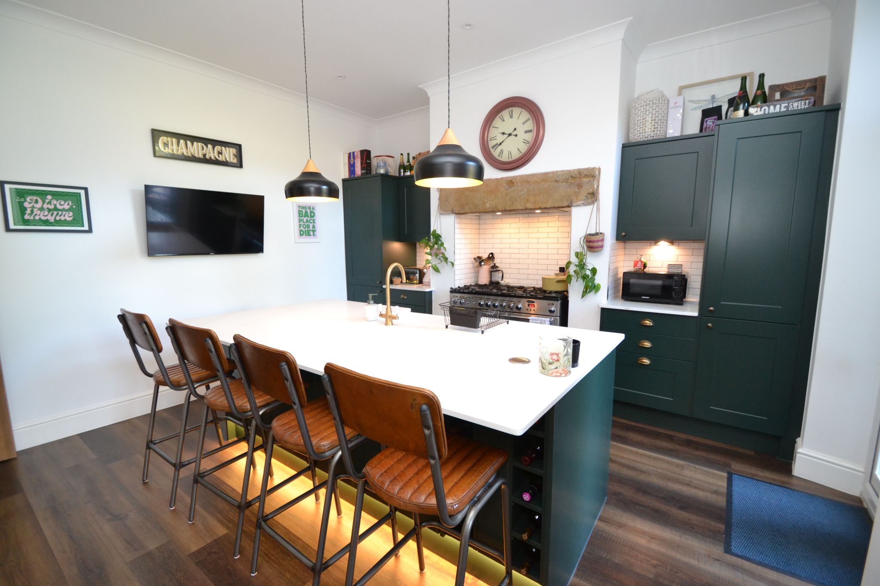
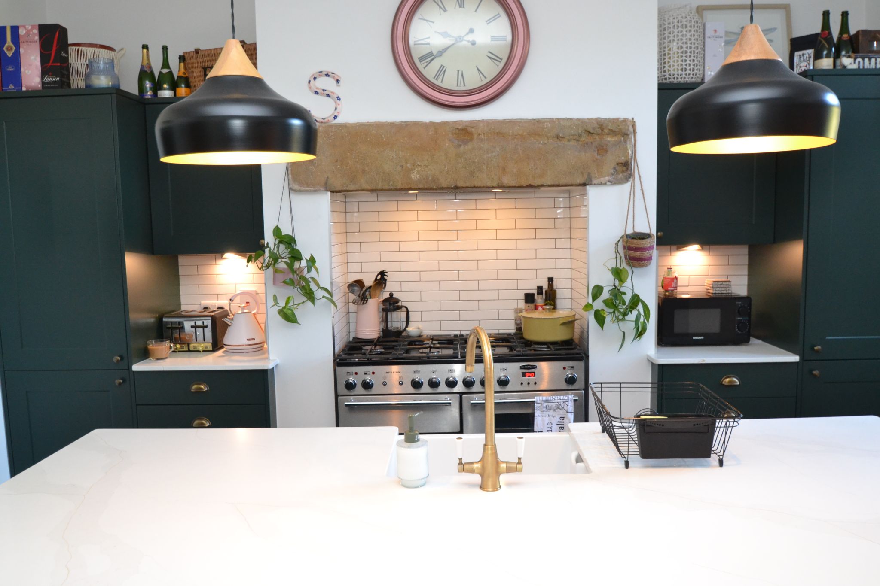
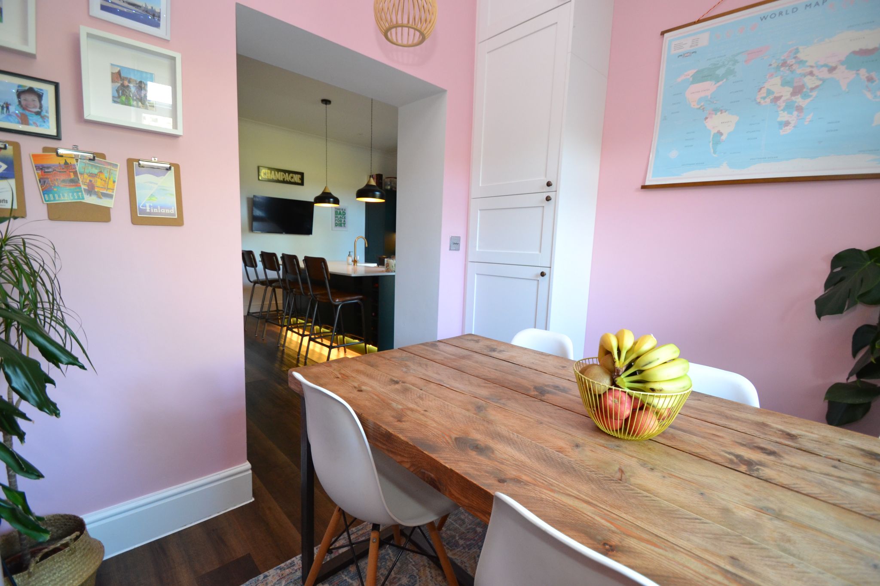
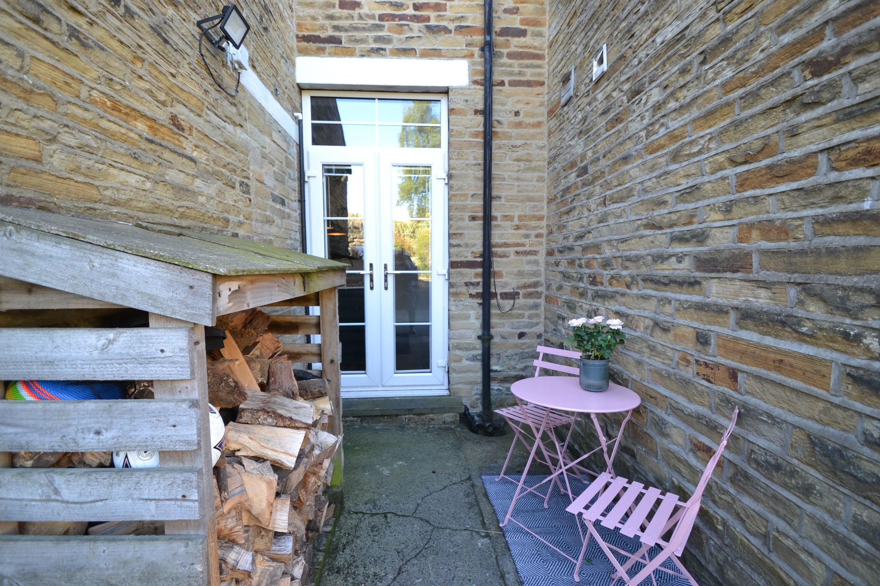
Kitchen Diner/family room: Another good sized and versatile room, Inglenook fireplace with a stone lintel and a stainless steel Range oven, tiled back, high skirting boards. Excellent range of modern units, quality work tops, central island feature with pendant lighting over, Butler sink with a brass mixer tap, doubles as a breakfast bar, wired for a flat screen TV, laminate flooring, Upvc dg French doors to the rear elevation, upright anthracite contemporary radiator, internal door leads down to the:-
Cellar Rooms: Two useful rooms, ideal for storage with light & power.
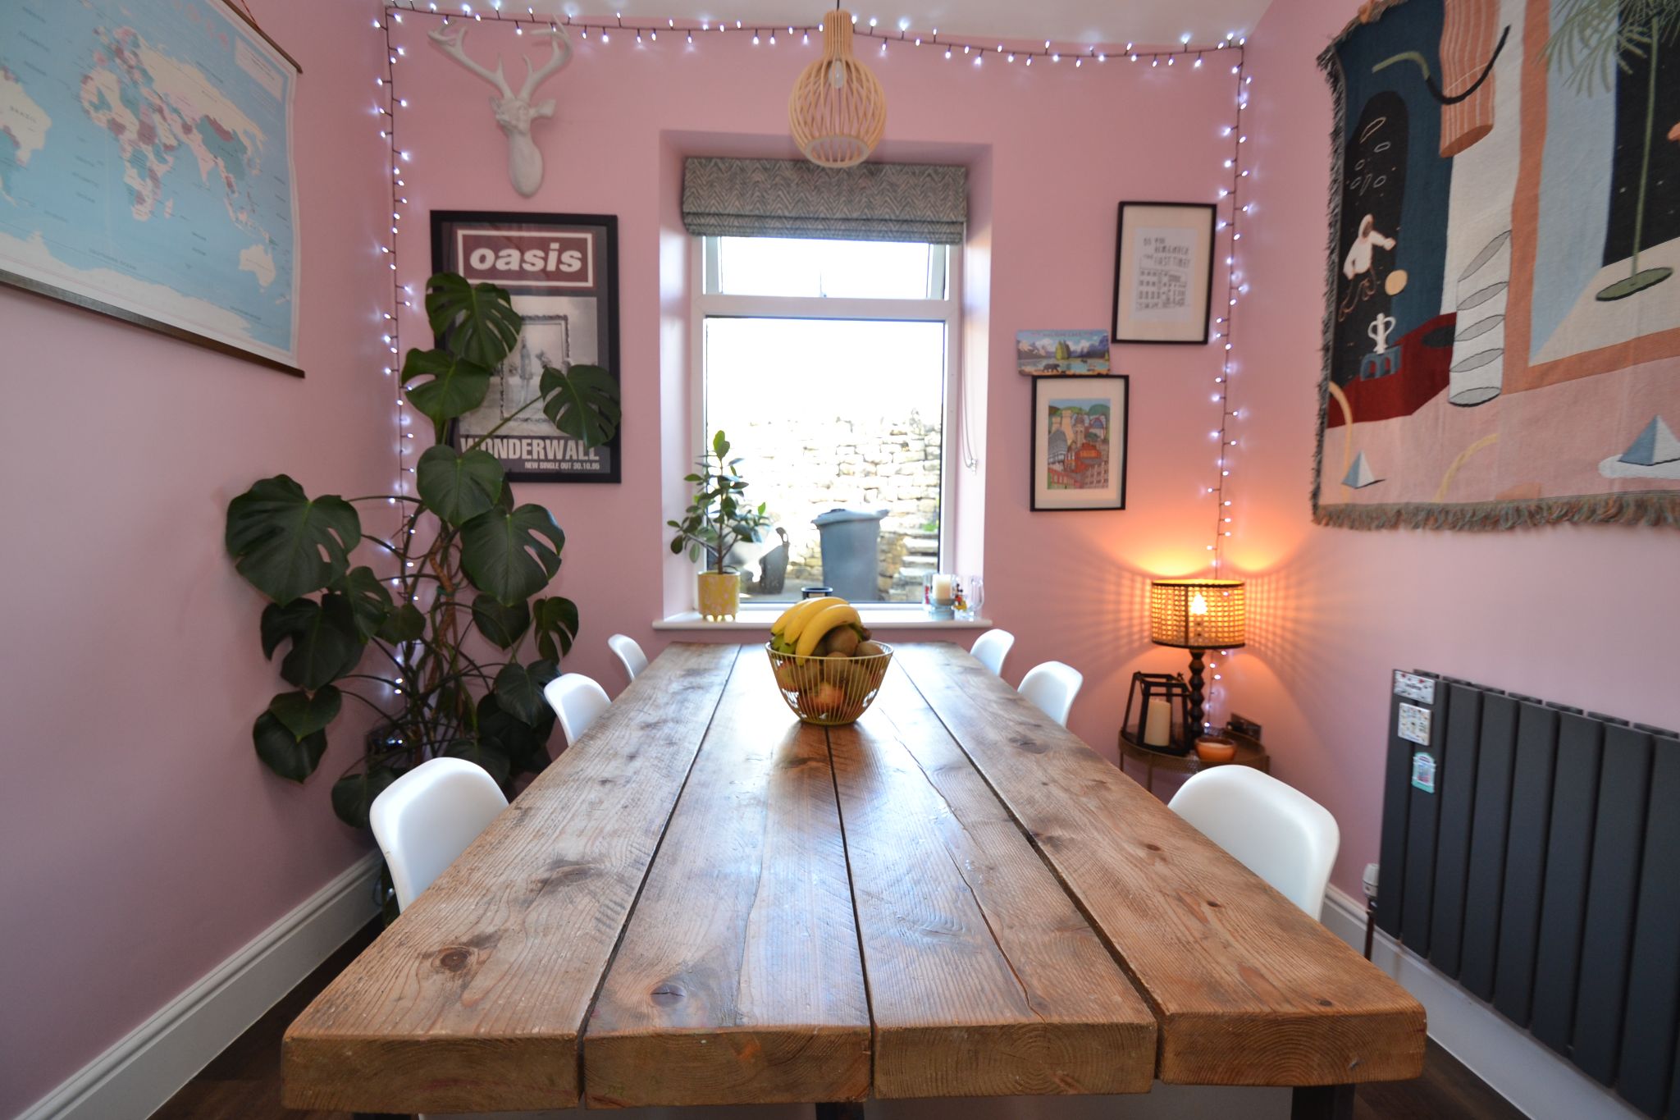
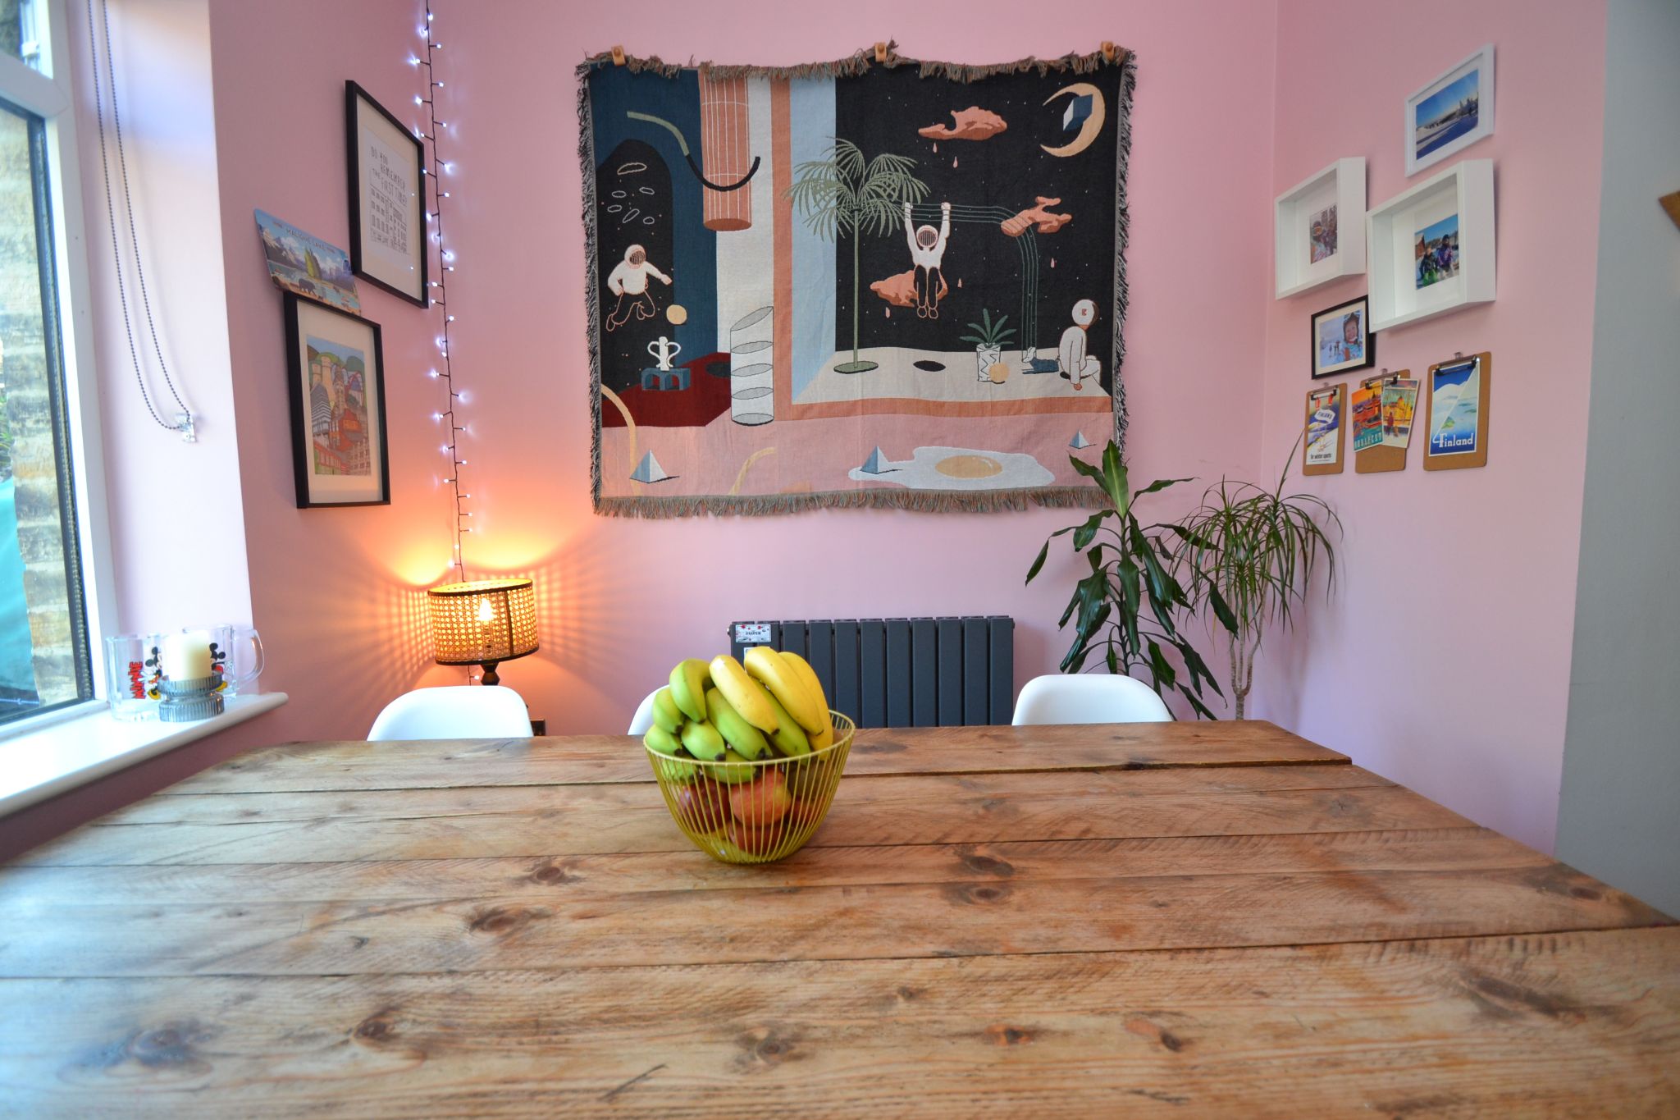
Dining Room: Space for a large table and chairs, Upvc dg window to rear, laminate flooring continues, contemporary anthracite radiator, cupboard storage.
To The First Floor:
Landing: Upvc dg window to the rear elevation with attractive views, storage cupboard, presently used as a home office.
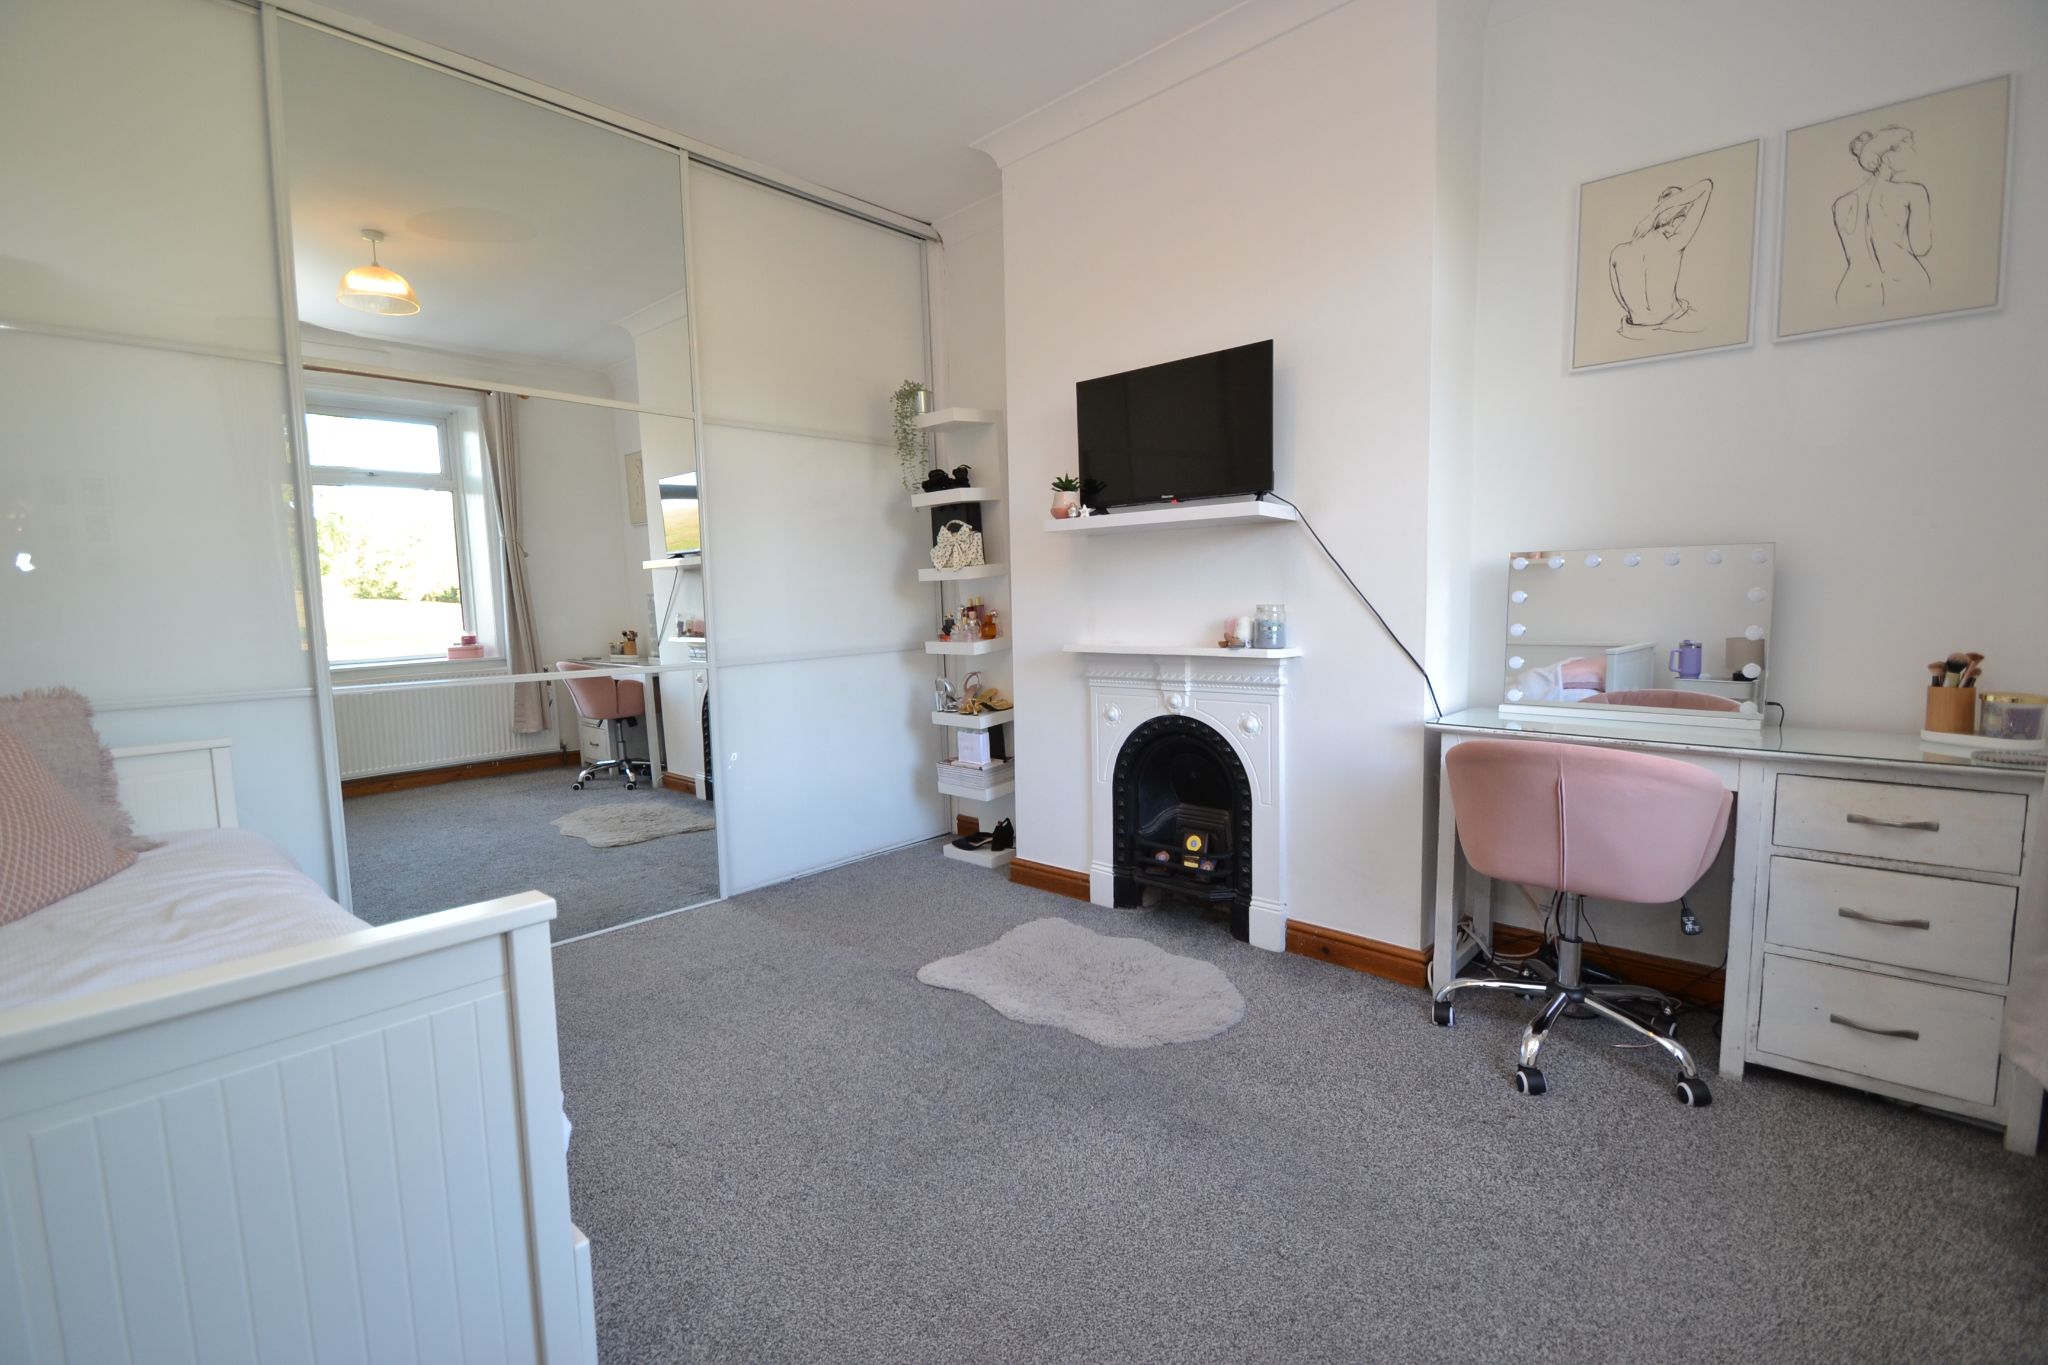
Bedroom 1: A lovely sized double room, feature cast iron fireplace, mirror fronted sliding wardrobes, Upvc dg window to the rear with an open aspect.
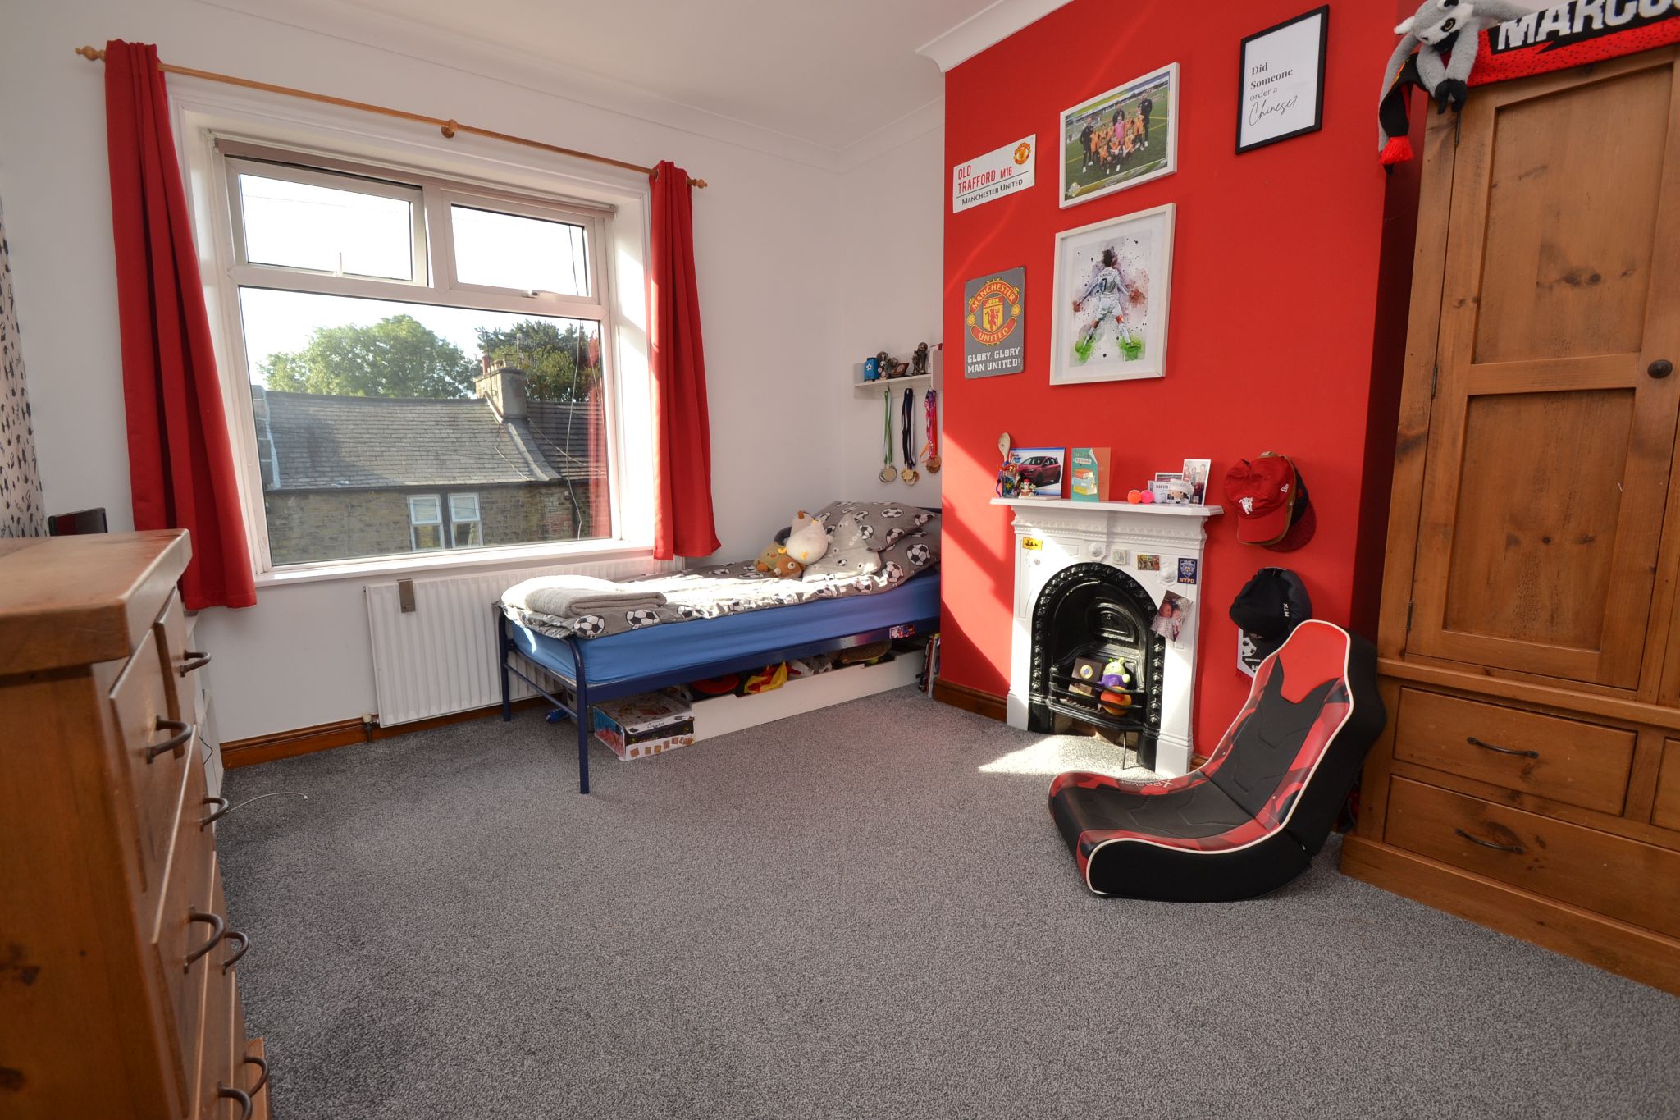
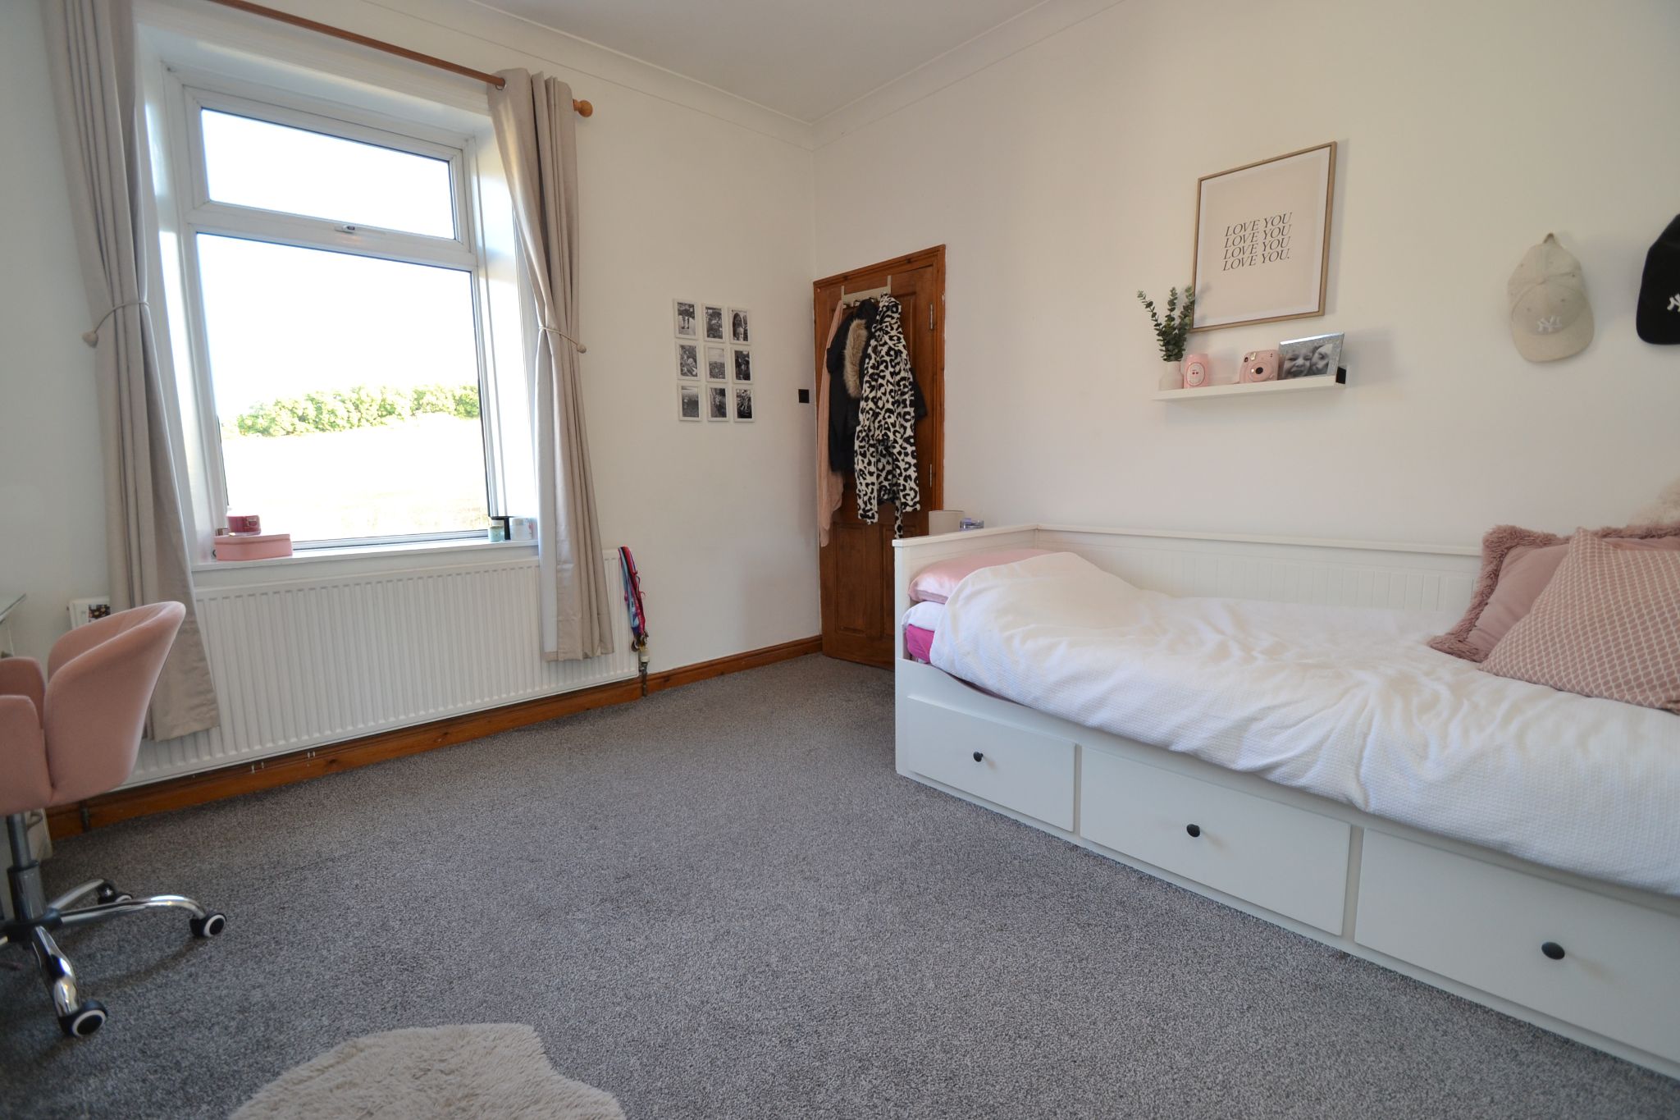
Bedroom 2: Another excellent double room with modern decor, feature cast iron fireplace, ch radiator, coving, Upvc dg window to the front elevation.
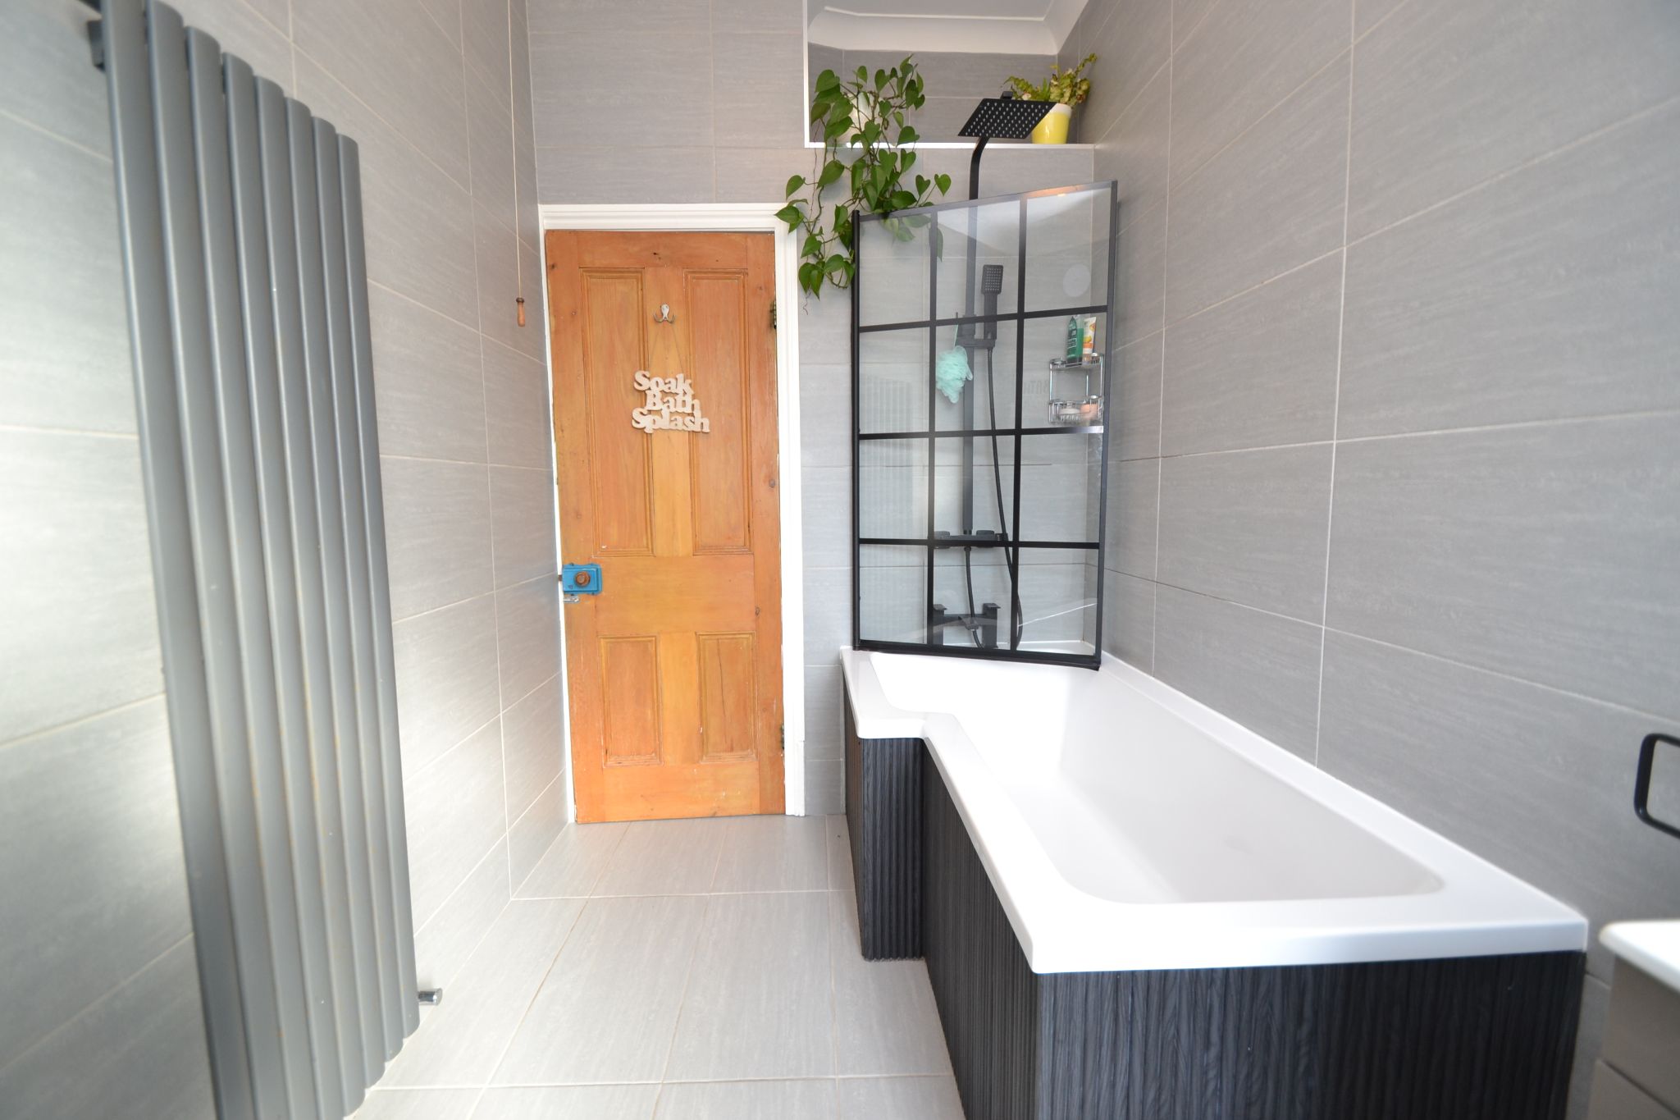
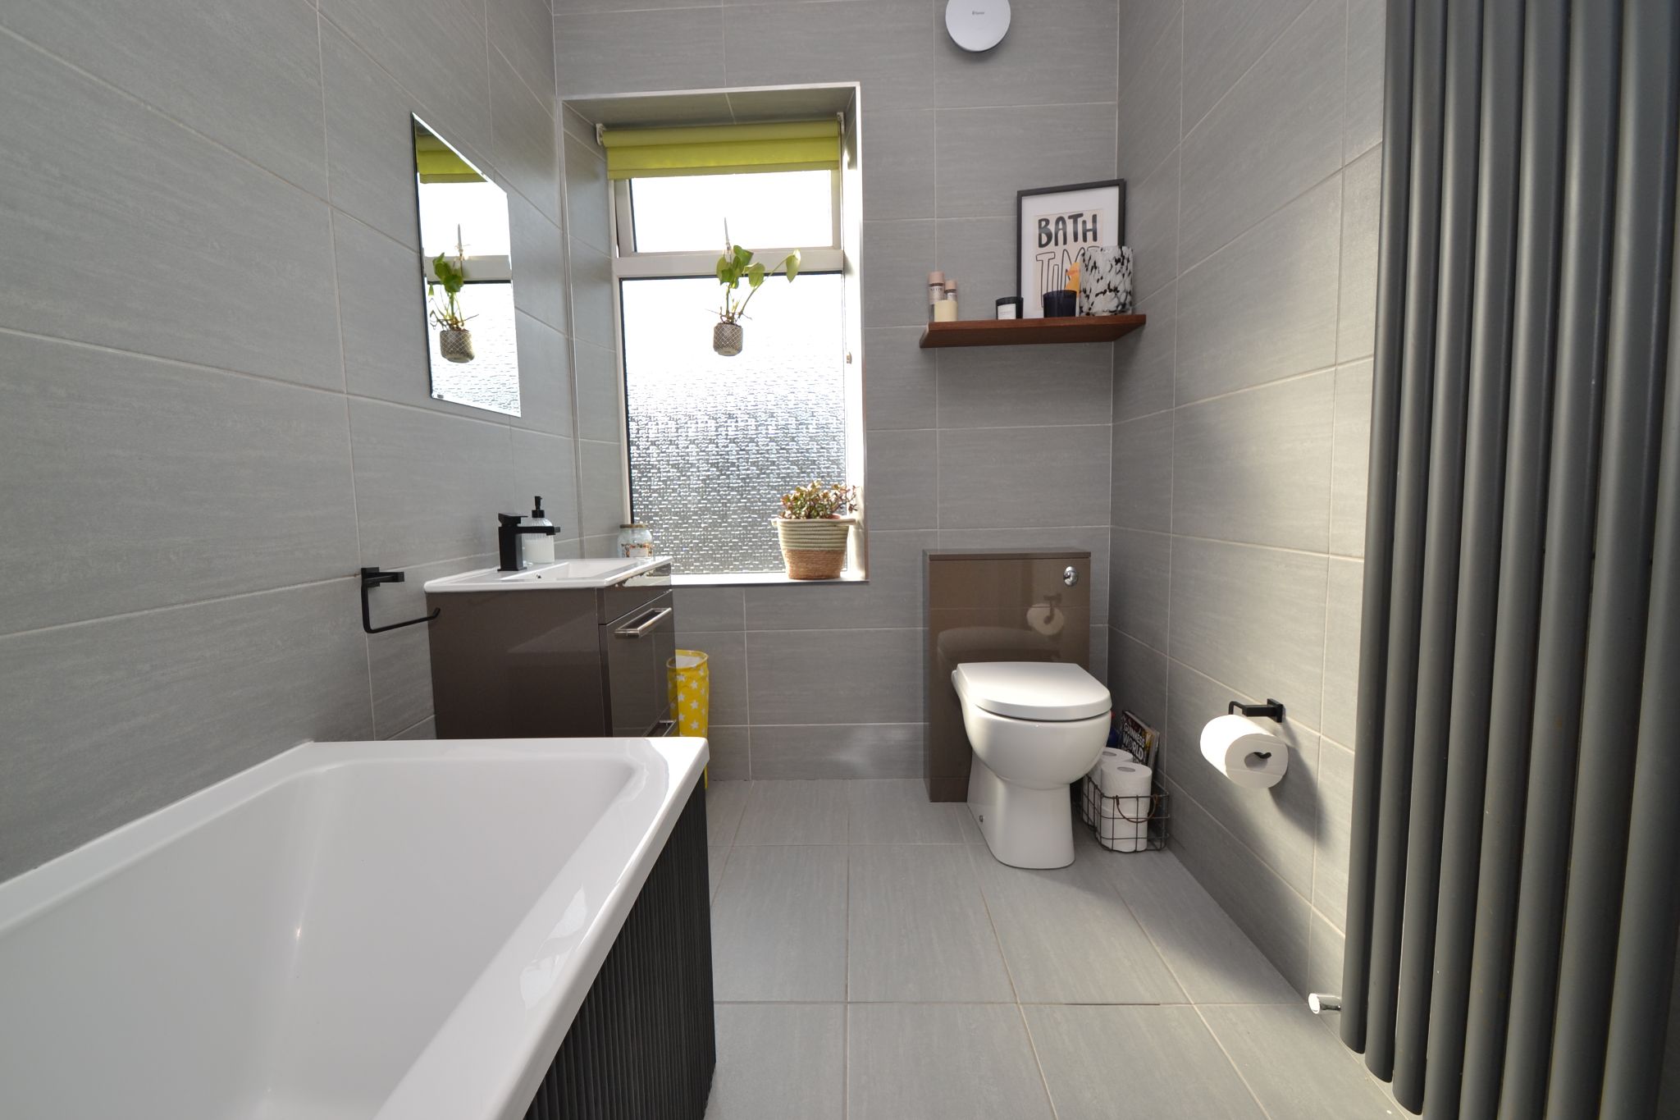
Bathroom A stunning replacement modern fitted good sized bathroom with a P shaped bath, contemporary black shower screen plus a thermostatically controlled black shower unit over the bath, mono bloc tap, grey tiling to the walls and floor, comprising wash hand basin on a vanity unit and enclosed wc, coving, Upvc dg window, large anthracite upright radiator.
Third Floor: Stairs:
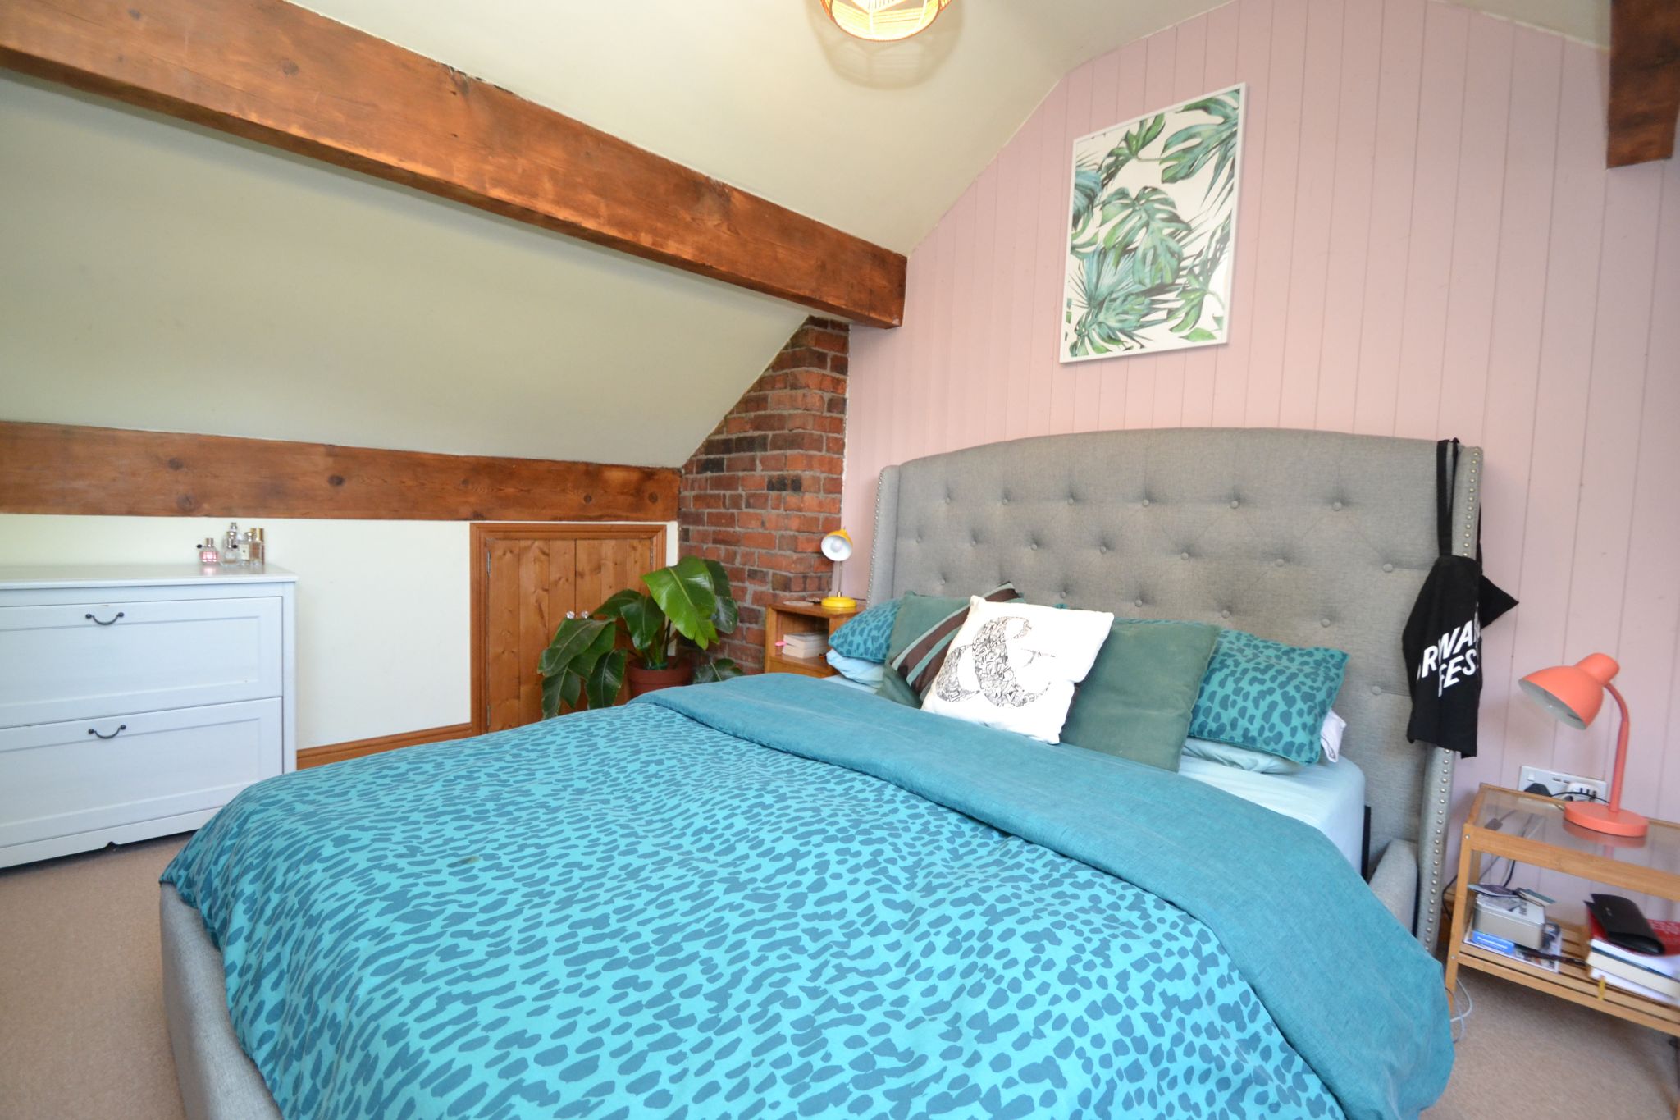
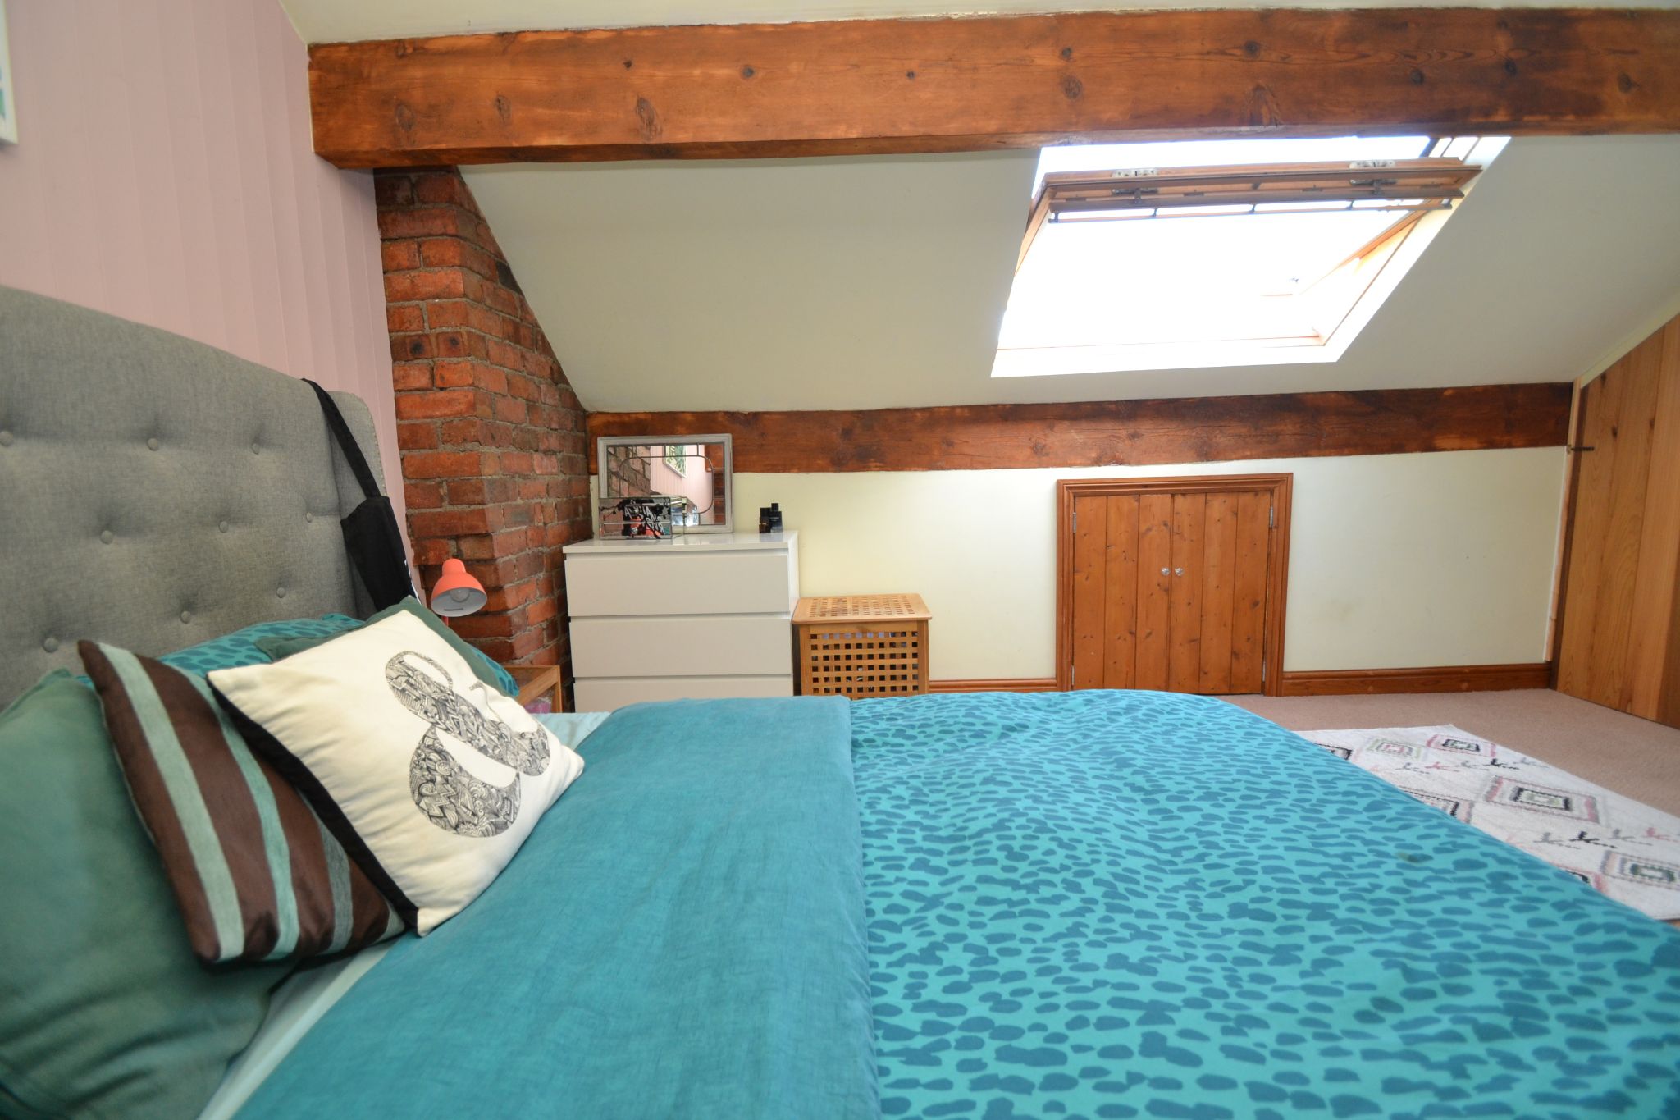
Bedroom 3: Dg skylight window, exposed brick to part wall, under drawing storage, good size walk in cupboard, radiator, beams.
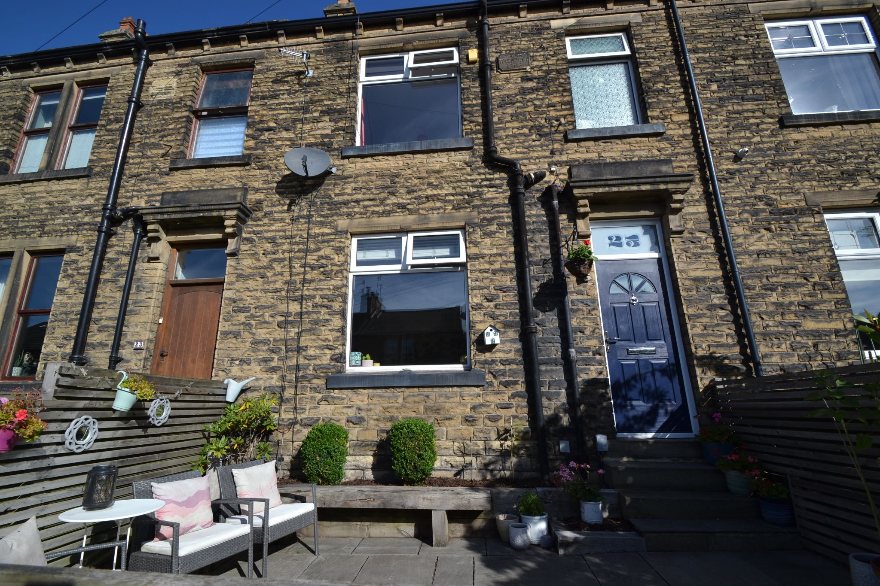
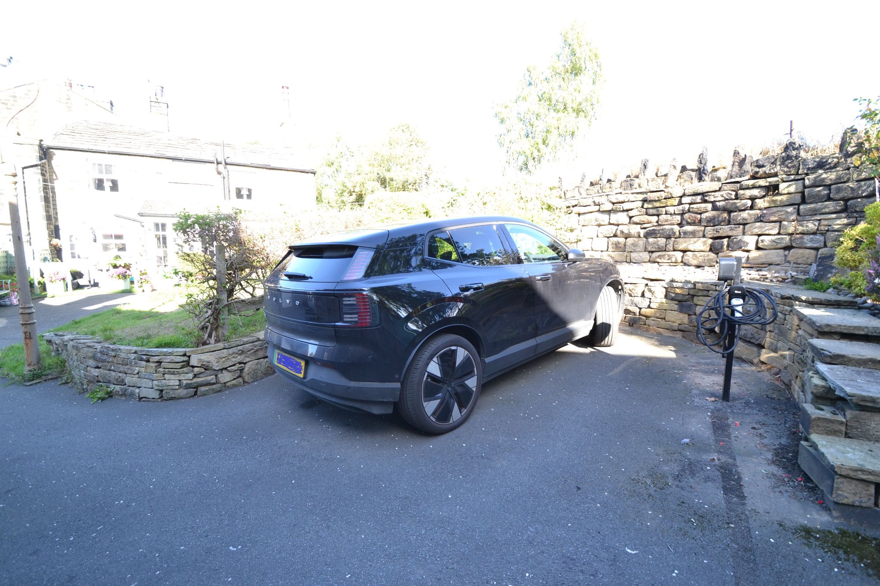
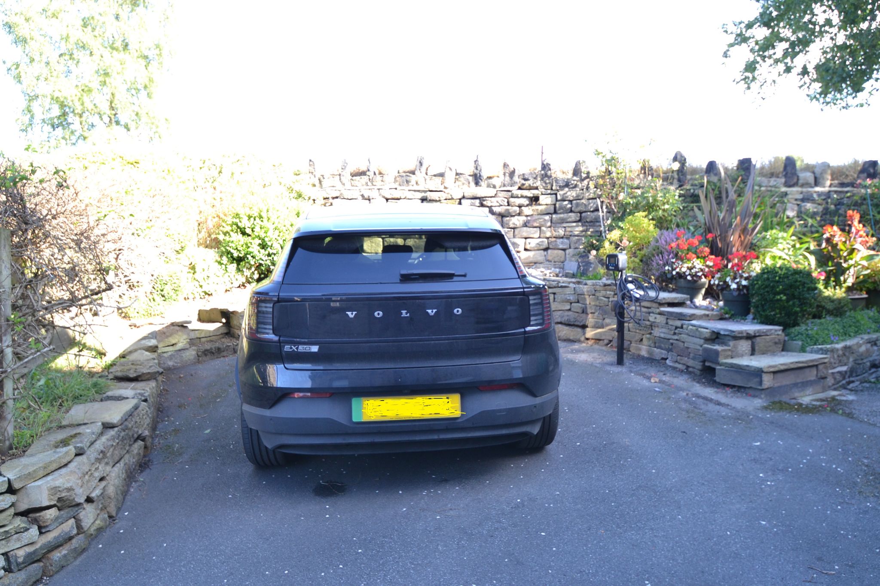
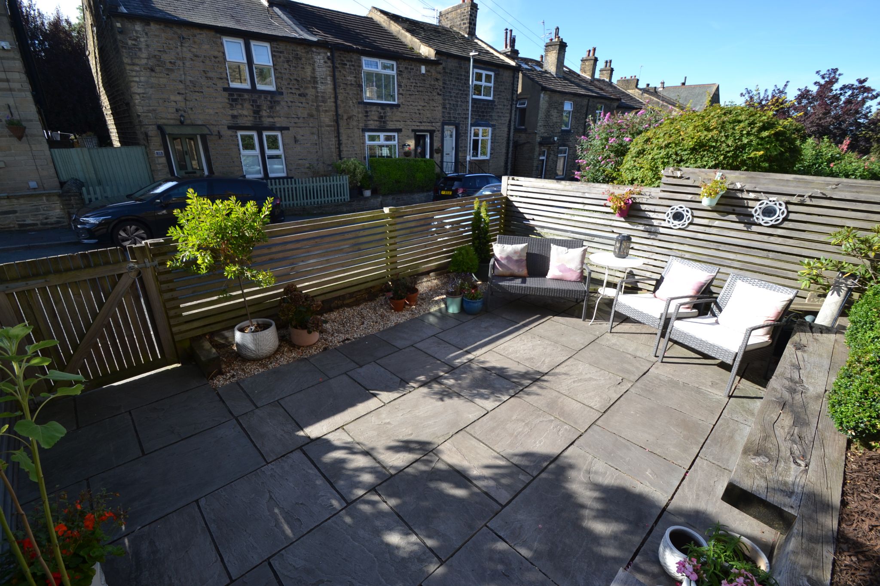
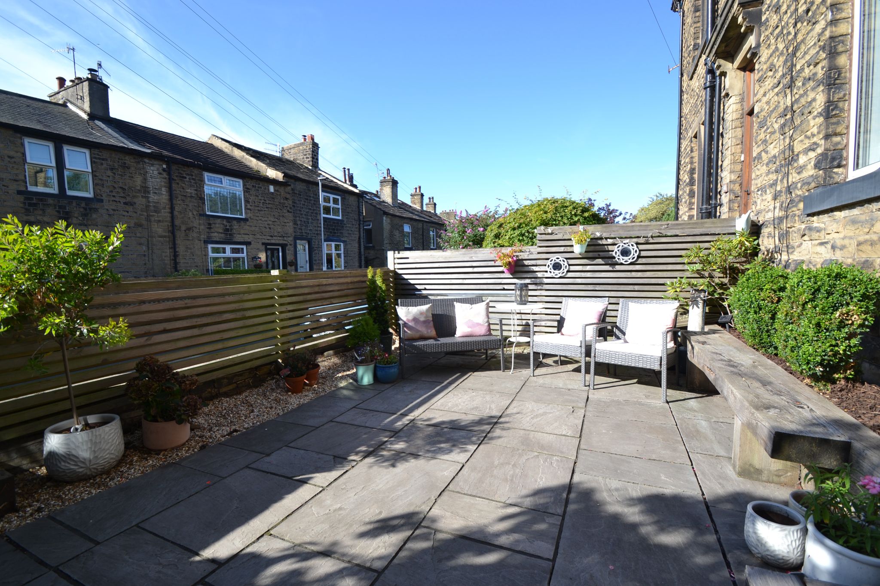
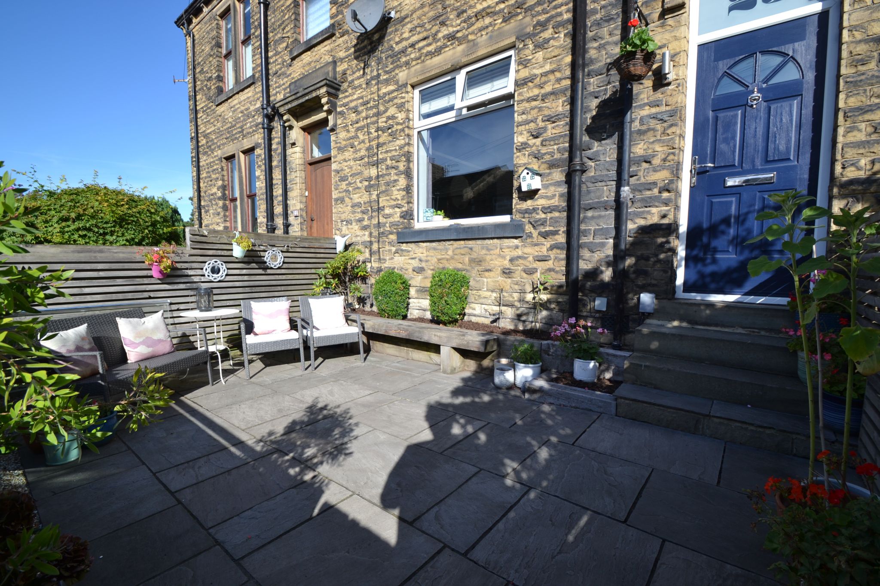
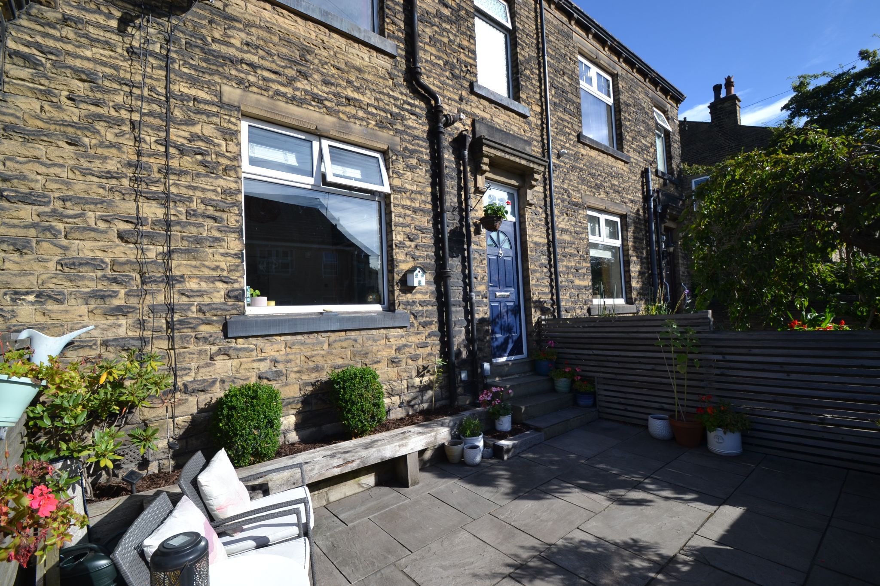
Externally: To the south facing front is fencing, Indian stone flagged patio with sleeper raised borders offering an alfresco experience, gated access. To the rear is a garden area, log store, parking space for 1 car, open aspect onto to a field.
While we endeavour to make our sales particulars fair, accurate and reliable, they are only a general guide to the property and, accordingly, if there is any point which is of particular importance to you, please contact the office and we will be pleased to check the position for you, especially if you are contemplating travelling some distance to view the property.
3. The measurements indicated are supplied for guidance only and as such must be considered incorrect.
4. Services: Please note we have not tested the services or any of the equipment or appliances in this property, accordingly we strongly advise prospective buyers to commission their own survey or service reports before finalising their offer to purchase.
5. THESE PARTICULARS ARE ISSUED IN GOOD FAITH BUT DO NOT CONSTITUTE REPRESENTATIONS OF FACT OR FORM PART OF ANY OFFER OR CONTRACT. THE MATTERS REFERRED TO IN THESE PARTICULARS SHOULD BE INDEPENDENTLY VERIFIED BY PROSPECTIVE BUYERS OR TENANTS. NEITHER MARTIN LONSDALE ESTATES LIMITED NOR ANY OF ITS EMPLOYEES OR AGENTS HAS ANY AUTHORITY TO MAKE OR GIVE ANY REPRESENTATION OR WARRANTY WHATEVER IN RELATION TO THIS PROPERTY.
AML Please note if you proceed with an offer on this property we are obliged to undertake mandatory Anti Money Laundering checks on behalf of HMRC. All estate agents have to do this by law and we outsource this process to our compliance partners Credas who charge a fee for this service.
Reference: 0015553
Property Data powered by StandOut Property Manager